

SoldSingle Family ResidenceSold
3680 Thurloe Drive
Rockledge, FL 32955
$775,000
- 4Beds
- 3Baths3 full
- 2,737Sq Ft
- $283Per Sq Ft
- 0.28Acres
- 2006Built
- Subdivision
- Colfax Landing
- County
- Brevard
- MLS®
- O6212139
Overview
One or more photo(s) has been virtually staged. Brand New Roof!
Welcome to this stunning Mediterranean-style home in the gated Colfax Landing community in Viera. Built by Christopher Burton Homes, this waterfront property offers 4 bedrooms, 3 bathrooms, and 2,737 sq. ft. of heated living space. The seller is providing a 1-year home warranty with the purchase of the home.
The home features a paver driveway, three-car garage, and an open floor plan with a central kitchen boasting 42-inch cabinets, granite counters, stainless steel appliances, a breakfast nook, breakfast bar, and walk-in pantry—all overlooking the great room with a coffered ceiling.
The master suite includes a tray ceiling, two walk-in closets, double vanities, a walk-in tiled shower, and a jacuzzi tub. Outdoor space features a large screened-in lanai with water views, pre-plumbed for a summer kitchen. Premium finishes include tile and luxury vinyl plank flooring, custom fixtures, crown molding, new interior paint, and a new water heater.
Listing Snapshot
- Price
- $775,000
- Days On Site
- N/A
- Bedrooms
- 4
- Inside Area (SqFt)
- 2,737 sqft
- Total Baths
- 3
- Full Baths
- 3
- Partial Baths
- 0
- Lot Size
- 0.28 Acres
- Year Built
- 2006
- MLS® Number
- O6212139
- Status
- Sold
- Property Tax
- $9,208.83 (2023)
- HOA/Condo/Coop Fees
- $87.5 monthly
- Sq Ft Source
- Public Records
Property Details
General Features
17 items
- Acres
- 0.28
- Attached Garage
- Yes
- Direction Faces
- North
- Foundation
- Slab
- Garage
- Yes
- Garage Spaces
- 3
- Levels
- One
- Number Of Stories
- 1
- Parking
- Attached
- Pets
- Yes
- Property Sub Type
- Single Family Residence
- Sewer
- Public Sewer
- SqFt Total
- 4,022
- Style
- Mediterranean
- Utilities
- Cable Available, Electricity Connected, Sewer Connected, Underground Utilities, Water Connected
- Water Source
- Public
- Zoning
- PUD
Interior Features
16 items
- Appliances
- Cooktop, Dishwasher, Disposal, Microwave, Range Hood, Refrigerator
- Cooling
- Central Air
- Flooring
- Laminate, Tile
- Heating
- Electric
- Interior
- Coffered Ceiling(s), Crown Molding, Dry Bar, Eat-in Kitchen, High Ceilings, Open Floorplan, Stone Counters, Tray Ceiling(s), Walk-In Closet(s)
- Laundry Features
- Inside, Laundry Room
Rooms
| Room | Dimensions | Level | Features |
|---|---|---|---|
| Balcony/Porch/Lanai | First | Ceiling Fan(s) | |
| Bedroom 2 | First | Ceiling Fan(s) | |
| Bedroom 3 | First | Ceiling Fan(s) | |
| Bedroom 4 | First | Ceiling Fan(s) | |
| Dinette | First | ||
| Dining Room | First | ||
| Kitchen | First | ||
| Living Room | First | Ceiling Fan(s) | |
| Master Bedroom | First | Ceiling Fan(s) | |
| Office | First |
Exterior Features
9 items
- Construction Details
- Block, Stucco
- Exterior
- Lighting
- Lot Features
- Waterfront
- Patio And Porch
- Covered, Porch, Rear Porch, Screened
- Roof
- Tile
- View
- Pond, Water
- Waterfront
- Yes
- Waterfront Features
- Pond
- Waterview
- Pond, Water
Community Features
8 items
- Association Amenities
- Basketball Court, Park, Playground, Pool, Tennis Court(s)
- Association Fee
- $1050.0
- Association Fee Frequency
- Annually
- Community Features
- Gated, Sidewalks
- MLS Area
- 32955 - Rockledge/Viera
- Township
- 25
- Financing Terms Available
- Cash, Conventional, VA Loan
- Roads
- Asphalt, Paved
Location
3680 Thurloe Drive, Rockledge, FL 32955 · 32955 - Rockledge/Viera


Neighborhood & Commute
ZIP Code 32955
- Median household income
- $83,837
- Income per person
- $43,703
- Households
- 19,288
- Average household size
- 2.31
- Median age
- 46.8
Source: Walk Score.
Disclosure: Community information and market data powered by Constellation Data Labs. Information is deemed reliable but not guaranteed.
Schools
- Elementary School
- Manatee Elementary School
- Middle School
- JOHN F. KENNEDY MIDDLE SCHOOL
- High School
- Viera High School
Price & Status History
- Listing updated with changes from the MLS®
- Status changed to Closed
- Price changed to $799,000
Friends & Family
Similar Homes
For sale in Rockledge, single family residence, within 20% of this price.
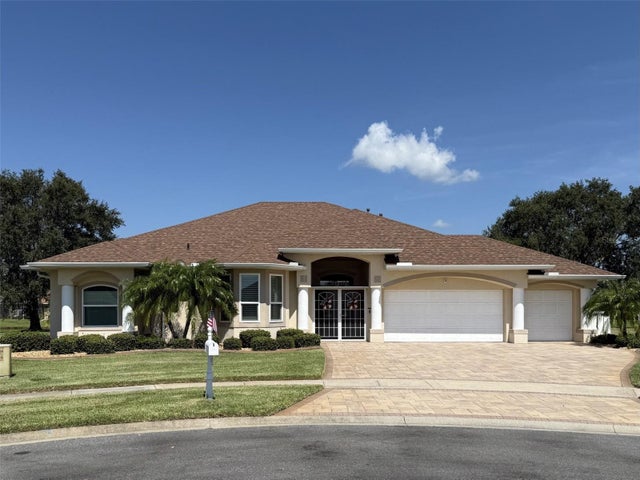 $775,000Single Family Residence SoldSold4Beds4Total Baths2,822Sqft933 CORMORANT COURTROCKLEDGE, FL 32955VIERA NORTH PUD TR L PH 01 UNIT 02 Subdivision
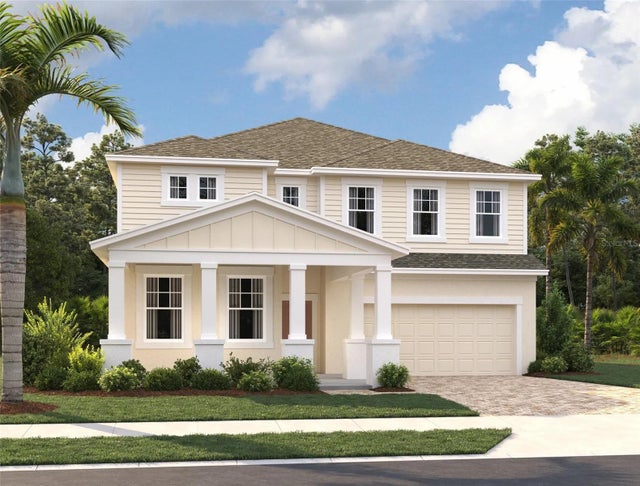 $772,564Single Family Residence SoldSold5Beds5Total Baths3,551Sqft4301 DOCKYARD DRROCKLEDGE, FL 32955CATAMARAN COVE - PHASE I & II REPLAT Subdivision
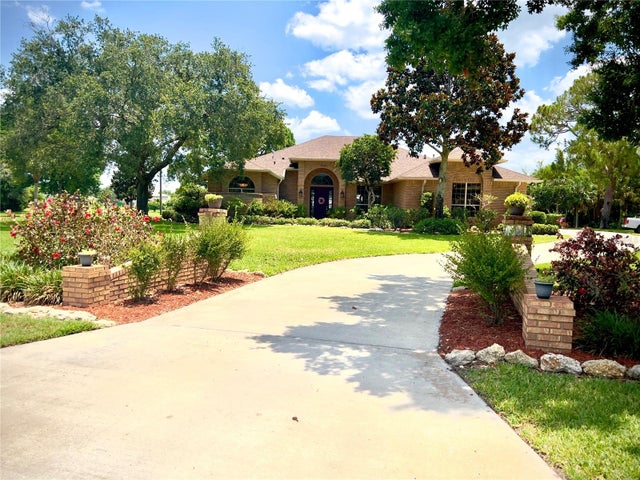 $790,000Single Family Residence SoldSold4Beds3Total Baths2,795Sqft1310 PEPPER TREE PLACEROCKLEDGE, FL 32955PEPPER WOOD ESTATES Subdivision
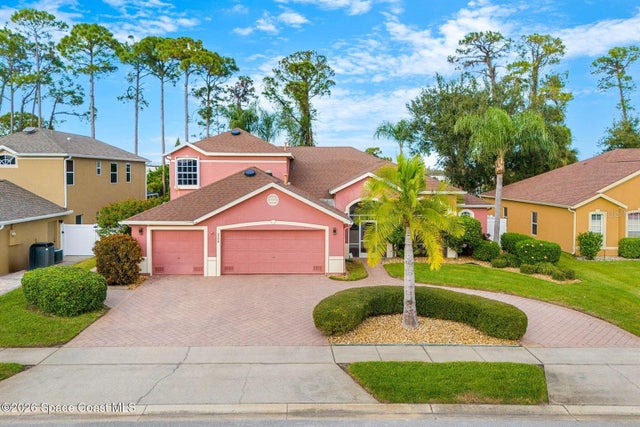 $760,000Single Family Residence SoldSold6Beds4Total Baths3,406Sqft324 TUNBRIDGE DRIVEROCKLEDGE, FL 32955CHELSEA PARK UN 08 Subdivision