

SoldSingle Family ResidenceSold
508 Topsail Drive
Rockledge, FL 32955
$1,150,000
- 4Beds
- 3Baths3 full
- 3,042Sq Ft
- $378Per Sq Ft
- 0.42Acres
- 2023Built
- Subdivision
- South Indian River Isles Add 03
- County
- Brevard
- MLS®
- O6313018
Overview
New Construction Waterfront Home by NexGen – 3 Beds + Office | 3 Baths | 3-Car Garage | 3,042 Sq. Ft.
Welcome to luxury living on the water! This beautifully designed new construction canal-front home by NexGen Homes offers 3 spacious bedrooms, 3 full bathrooms, and a dedicated home office—perfect for remote work or a quiet retreat. Located in a charming and highly sought-after neighborhood, this 3,042 sq. ft. residence offers the perfect blend of elegance, comfort, and function.
Enjoy direct intercoastal access from your backyard and a thoughtfully crafted open-concept floor plan that seamlessly blends the kitchen, dining, and living areas—ideal for entertaining. Throughout the home, enjoy designer finishes that add a mix of traditional and modern sophistication.
The luxurious primary suite features a spa-inspired bathroom with a walk-in shower, garden tub, and dual sinks, while the split floor plan offers comfort and privacy for family or guests.
This is a rare opportunity to own a move-in ready waterfront home in a quaint, coveted neighborhood—offering the best of coastal living with the quality craftsmanship of NexGen Homes.
Listing Snapshot
- Price
- $1,150,000
- Days On Site
- N/A
- Bedrooms
- 4
- Inside Area (SqFt)
- 3,042 sqft
- Total Baths
- 3
- Full Baths
- 3
- Partial Baths
- 0
- Lot Size
- 0.42 Acres
- Year Built
- 2023
- MLS® Number
- O6313018
- Status
- Sold
- Property Tax
- $3,323.07 (2024)
- HOA/Condo/Coop Fees
- $125 monthly
- Sq Ft Source
- Builder
Property Details
General Features
17 items
- Acres
- 0.42
- Attached Garage
- Yes
- Direction Faces
- South
- Foundation
- Slab
- Garage
- Yes
- Garage Spaces
- 3
- Levels
- One
- Number Of Stories
- 2
- Parking
- Attached
- Pets
- Yes
- Property Condition
- New Construction
- Property Sub Type
- Single Family Residence
- Sewer
- Public Sewer
- SqFt Total
- 4,550
- Utilities
- Cable Available, Electricity Connected, Natural Gas Available, Phone Available, Sewer Connected, Underground Utilities, Water Connected
- Water Source
- Public
- Zoning
- RU-2-6
Interior Features
15 items
- Appliances
- Cooktop, Dishwasher, Disposal, Electric Water Heater, Ice Maker, Microwave, Range Hood, Refrigerator, Wine Refrigerator
- Cooling
- Central Air
- Fireplace
- Yes
- Fireplace Features
- Electric
- Flooring
- Carpet, Tile
- Heating
- Electric
- Interior
- High Ceilings, Open Floorplan, Tray Ceiling(s), Vaulted Ceiling(s), Walk-In Closet(s)
- Laundry Features
- Inside, Laundry Room
Rooms
| Room | Dimensions | Level | Features |
|---|---|---|---|
| Bathroom 2 | 13x11 | First | |
| Bathroom 3 | 13x11 | First | |
| Den | 20x12 | First | |
| Dining Room | 20x14 | First | |
| Kitchen | 22x21 | First | |
| Living Room | 27x17 | First | |
| Master Bedroom | 20x18 | First | Double Vanity |
Exterior Features
9 items
- Construction Details
- Block, Stone, Stucco
- Exterior
- Storage
- Lot Features
- Waterfront
- Patio And Porch
- Front Porch, Rear Porch
- Roof
- Metal
- View
- Canal, Water
- Waterfront
- Yes
- Waterfront Features
- Canal Front
- Waterview
- Canal, Water
Community Features
6 items
- Association Fee
- $375.0
- Association Fee Frequency
- Quarterly
- Community Features
- Street Lights
- MLS Area
- 32955 - Rockledge/Viera
- Township
- 26
- Roads
- Asphalt
Location
508 Topsail Drive, Rockledge, FL 32955 · 32955 - Rockledge/Viera


Neighborhood & Commute
ZIP Code 32955
- Median household income
- $83,837
- Income per person
- $43,703
- Households
- 19,288
- Average household size
- 2.31
- Median age
- 46.8
Source: Walk Score.
Disclosure: Community information and market data powered by Constellation Data Labs. Information is deemed reliable but not guaranteed.
Price & Status History
- Listing updated with changes from the MLS®
- Status changed to Closed
- Price changed to $1,219,000
Friends & Family
Similar Homes
For sale in Rockledge, single family residence, within 20% of this price.
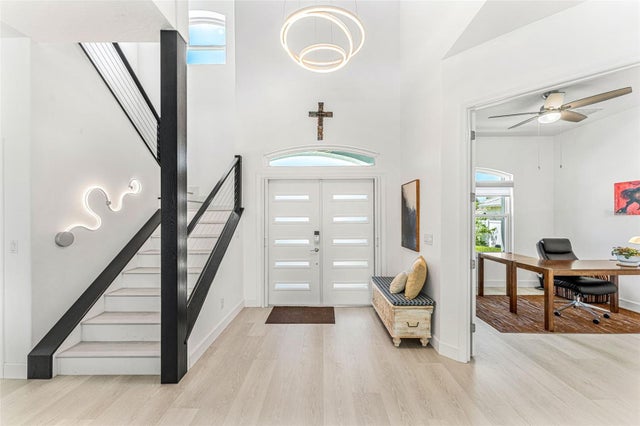 $1,258,000Single Family Residence SoldSold4Beds3Total Baths2,987Sqft6385 ANCHOR LANEROCKLEDGE, FL 32955INDIAN RIVER ISLES 1ST ADDITION Subdivision
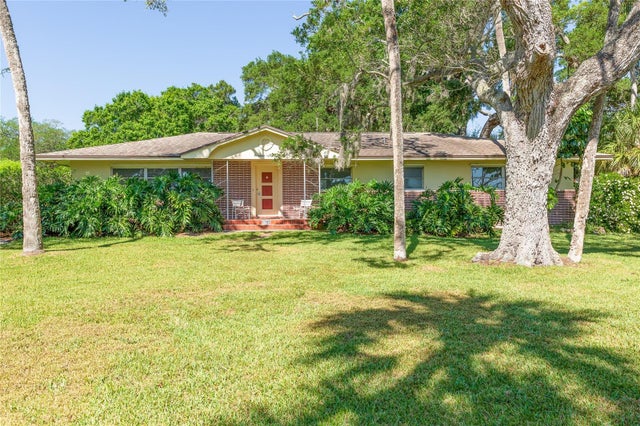 $1,025,000Single Family Residence SoldSold5Beds4Total Baths2,968Sqft1785 ROCKLEDGE DRIVEROCKLEDGE, FL 32955
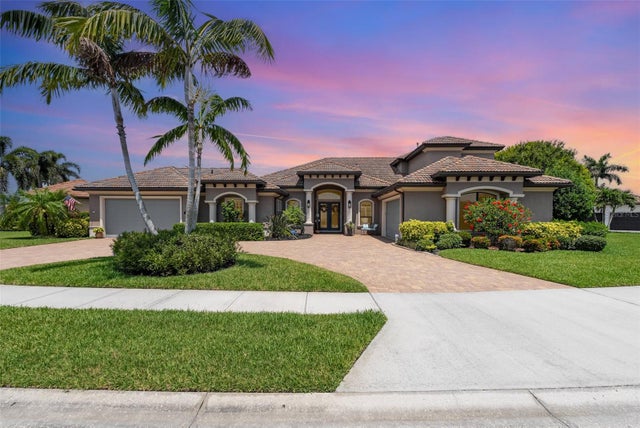 $1,025,000Single Family Residence SoldSold5Beds5Total Baths4,144Sqft3321 THURLOE DRIVEROCKLEDGE, FL 32955COLFAX LNDG PH 02 Subdivision
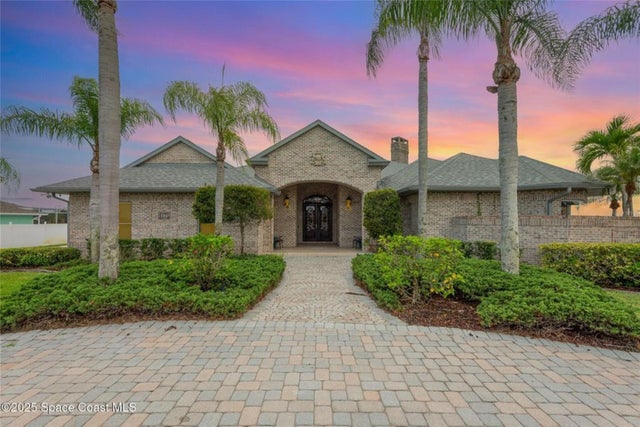 $965,000Single Family Residence SoldSold4Beds5Total Baths4,074Sqft1175 TUCKAWAY DRIVEROCKLEDGE, FL 32955TUCKAWAY LAKE ESTATES Subdivision