

SoldSingle Family ResidenceSold
3641 Whimsical Circle
Rockledge, FL 32955
$525,000
- 4Beds
- 3Baths2 full, 1 half
- 2,629Sq Ft
- $200Per Sq Ft
- 0.14Acres
- 2019Built
- Subdivision
- Palm Cove
- County
- Brevard
- MLS®
- O6139749
Overview
Welcome to your Beautiful Lakefront Dream home located in the peaceful & quiet, highly sought after community of Palm Cove. This 4BR/2.5BA, 2-story, Belfort floorplan with 2nd story Bonus room boasts over 2,500 sf. of living space, and is a Waterfront dream home just waiting for a new family to create new lasting memories. You will love your Gorgeous Open Concept Kitchen with 42'' cabinets, granite countertops, 18'' tile floors in the main living areas & baths, a huge Island and spacious Family Room. Enjoy the tranquility in your downstairs Deluxe Primary Suite while you relax overlooking the water and your covered screened lanai. equipped with sitting area, walk-in closet, a stand alone shower, soaking tub, & double vanity ,
Upstairs you will find an additional second floor living/Bonus Room space. Also, an additional 3 bedrooms and 1 full bath. You are minutes from I-95, and Viera with an abundance of the best dining & shopping in the county. Storm shutters included!!
DON'T MISS SEEING THIS ONE, IT WON'T LAST LONG!
Listing Snapshot
- Price
- $525,000
- Days On Site
- N/A
- Bedrooms
- 4
- Inside Area (SqFt)
- 2,629 sqft
- Total Baths
- 3
- Full Baths
- 2
- Partial Baths
- 1
- Lot Size
- 0.14 Acres
- Year Built
- 2019
- MLS® Number
- O6139749
- Status
- Sold
- Property Tax
- $4,162.64 (2022)
- HOA/Condo/Coop Fees
- $60.75 monthly
- Sq Ft Source
- Public Records
Property Details
General Features
16 items
- Acres
- 0.14
- Attached Garage
- Yes
- Direction Faces
- South
- Foundation
- Slab
- Garage
- Yes
- Garage Spaces
- 2
- Levels
- Two
- Number Of Stories
- 2
- Parking
- Driveway, Garage Door Opener, Attached
- Pets
- Yes
- Property Sub Type
- Single Family Residence
- Sewer
- Public Sewer
- SqFt Total
- 3,086
- Utilities
- Electricity Connected, Water Connected
- Water Source
- Public
- Zoning
- 0110
Interior Features
13 items
- Appliances
- Dishwasher, Disposal, Dryer, Microwave, Range, Washer
- Cooling
- Central Air
- Flooring
- Carpet, Tile
- Heating
- Central, Electric
- Interior
- Built-in Features, Eat-in Kitchen, Open Floorplan, Stone Counters, Walk-In Closet(s)
- Laundry Features
- Inside, Laundry Room
Rooms
| Room | Dimensions | Level | Features |
|---|---|---|---|
| Bedroom 2 | 11.9x10.9 | Second | |
| Bedroom 3 | 13.3x11.3 | Second | |
| Bedroom 4 | 12.1x11 | Second | |
| Bonus Room | 22.8x13.6 | Second | |
| Great Room | 24.8x15.5 | First | |
| Kitchen | 12.1x11.6 | First | Breakfast Bar, Granite Counters, Pantry |
| Master Bedroom | 25x12.9 | First |
Exterior Features
5 items
- Construction Details
- Block, Stone, Stucco
- Patio And Porch
- Patio, Porch, Screened
- Roof
- Shingle
- View
- Lake, Water
- Waterview
- Lake, Water
Community Features
6 items
- Association Fee
- $729.0
- Association Fee Frequency
- Annually
- MLS Area
- 32955 - Rockledge/Viera
- Township
- 25
- Financing Terms Available
- Cash, Conventional
- Roads
- Asphalt, Paved
Location
3641 Whimsical Circle, Rockledge, FL 32955 · 32955 - Rockledge/Viera


Neighborhood & Commute
ZIP Code 32955
- Median household income
- $83,837
- Income per person
- $43,703
- Households
- 19,288
- Average household size
- 2.31
- Median age
- 46.8
Source: Walk Score.
Disclosure: Community information and market data powered by Constellation Data Labs. Information is deemed reliable but not guaranteed.
Price & Status History
- Listing updated with changes from the MLS®
- Status changed to Closed
Friends & Family
Similar Homes
For sale in Rockledge, single family residence, within 20% of this price.
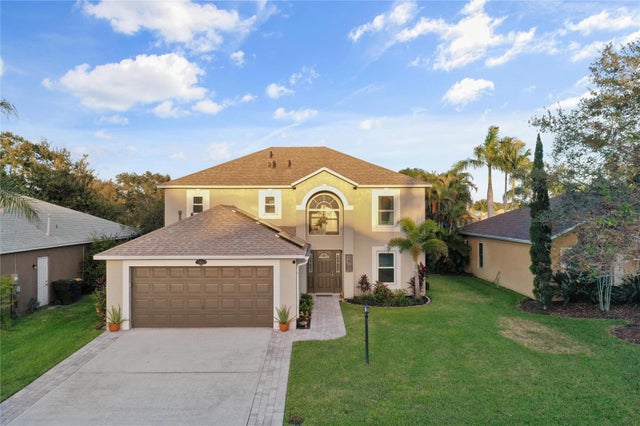
 $520,000Single Family Residence SoldSold3Beds2Total Baths2,109Sqft459 WYNFIELD CIRCLEROCKLEDGE, FL 32955PLANTATION POINT PH 2 Subdivision
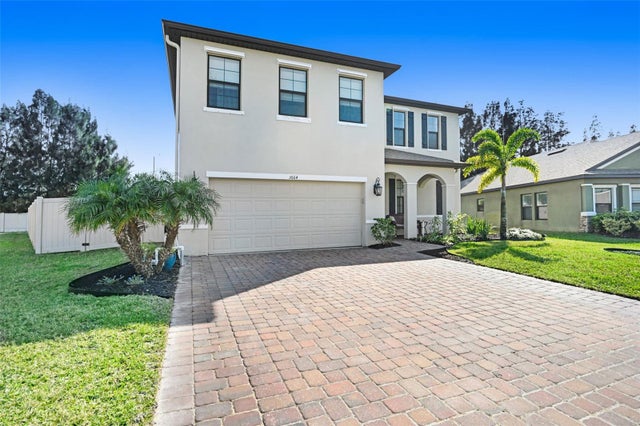
 $535,000Single Family Residence SoldSold5Beds3Total Baths2,252Sqft3904 UPMANN DRIVEROCKLEDGE, FL 32955ASHWOOD LAKES PH 03 Subdivision
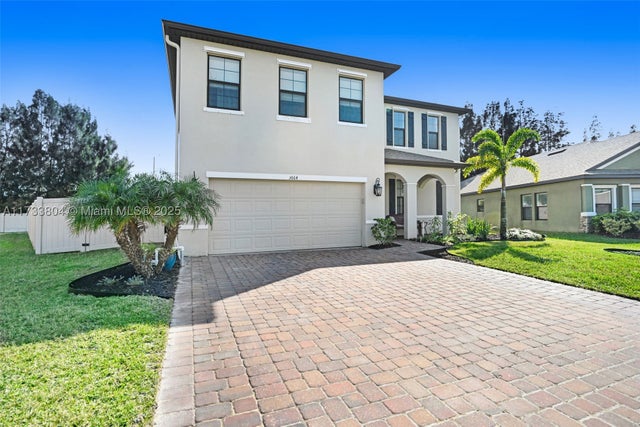
 $515,000Single Family Residence SoldSold4Beds3Total Baths2,629Sqft3664 WHIMSICAL CIRCLEROCKLEDGE, FL 32955PALM COVE Subdivision
 $515,000Single Family Residence SoldSold4Beds3Total Baths3664 Whimsical CircleRockledge, FL 32955PALM COVE Subdivision