

For SaleSingle Family ResidenceActive
7552 Nighthawk Drive
Sarasota, FL 34241
$599,999
64 Days On Site
- 3Beds
- 2Baths2 full
- 1,763Sq Ft
- $340Per Sq Ft
- 0.14Acres
- 2027Built
- Subdivision
- Hawkstone
- County
- Sarasota
- MLS®
- R4911924
Overview
Pre-Construction. To be built. **SPECIAL FINANCING AVAILABLE FOR A LIMITED TIME ONLY FROM PREFERRED LENDER. RESTRICTIONS APPLY, FOR QUALIFIED BUYERS, SUBJECT TO APPLICABLE TERMS AND CONDITIONS. SUBJECT TO CHANGE WITHOUT NOTICE** Welcome home to the Cedar, a stunning, open concept, single-story home. Its layout includes three bedrooms, two full bathrooms, cafe an open-concept kitchen and great room, and a two-car garage. The Cedar offers beautiful exterior elevations, giving your home a wow factor the moment you pull up in the driveway. Entering the home is an elegant experience, walking into the long foyer. As you continue down the hallway, you are met by two bedrooms and a full bathroom off to the side. A flowing, open-concept kitchen and great room awaits. Keep your guests mingling in the main living space with a cafe next to a large great room. The great room flows to the outside with sliding glass doors opening to the outdoor space. Perfect for cool winter nights and moments of quiet reflection, the lanai is a wonderful place to enjoy Florida outdoor living. The owner's suite resides off to the side with a luxurious walk-in closet built for ample storage, leading into a gorgeous owner's bath. Relax and elevate your owner's bath experience to create your own personal oasis. The Cedar is a blend of taste and function.
Listing Snapshot
- Price
- $599,999
- Days On Site
- 64 Days
- Bedrooms
- 3
- Inside Area (SqFt)
- 1,763 sqft
- Total Baths
- 2
- Full Baths
- 2
- Partial Baths
- 0
- Lot Size
- 0.14 Acres
- Year Built
- 2027
- MLS® Number
- R4911924
- Status
- Active
- Property Tax
- $500 (2026)
- HOA/Condo/Coop Fees
- $288 monthly
- Sq Ft Source
- Builder
Property Details
General Features
16 items
- Acres
- 0.14
- Attached Garage
- Yes
- Direction Faces
- West
- Foundation
- Slab
- Garage
- Yes
- Garage Spaces
- 2
- Levels
- One
- Parking
- Attached
- Pets
- Yes
- Property Condition
- New Construction
- Property Sub Type
- Single Family Residence
- Sewer
- Public Sewer
- SqFt Total
- 2,415
- Utilities
- Cable Available, Natural Gas Available, Sewer Available, Water Available
- Water Source
- Public
- Zoning
- RE1
Interior Features
12 items
- Appliances
- Dishwasher, Disposal, Microwave, Range, Tankless Water Heater
- Cooling
- Central Air
- Flooring
- Carpet, Tile
- Furnished
- Unfurnished
- Heating
- Heat Pump
- Interior
- Tray Ceiling(s), Walk-In Closet(s)
- Laundry Features
- Inside
Rooms
| Room | Dimensions | Level | Features |
|---|---|---|---|
| Bedroom 2 | 12x10 | First | |
| Bedroom 3 | 12x10 | First | |
| Great Room | 13x18 | First | |
| Kitchen | 14x13 | First | |
| Master Bedroom | 11x15 | First |
Exterior Features
2 items
- Construction Details
- Block
- Roof
- Tile
Community Features
5 items
- Association Fee
- $864.0
- Association Fee Frequency
- Quarterly
- Community Features
- Gated, Sidewalks
- MLS Area
- 34241 - Sarasota
- Roads
- Asphalt
Location
7552 Nighthawk Drive, Sarasota, FL 34241 · 34241 - Sarasota


Neighborhood & Commute
ZIP Code 34241
- Median household income
- $101,875
- Income per person
- $52,186
- Households
- 6,514
- Average household size
- 2.42
- Median age
- 51.6
Source: Walk Score.
Disclosure: Community information and market data powered by Constellation Data Labs. Information is deemed reliable but not guaranteed.
Schools
- Elementary School
- K-8 At Clark And Lorriane
- Middle School
- Sarasota Middle
- High School
- Riverview High
Price & Status History
- Listing updated with changes from the MLS®
- Price changed to $599,999
- Listing first seen on site
- Status changed to Active
Friends & Family
Similar Homes
For sale in Sarasota, single family residence, within 20% of this price.
 $699,900Single Family Residence For SaleActive3Beds2Total Baths1,926Sqft8737 BELLUSSI DRIVESARASOTA, FL 34238COBBLESTONE/PALMER RANCH PH 2 Subdivision
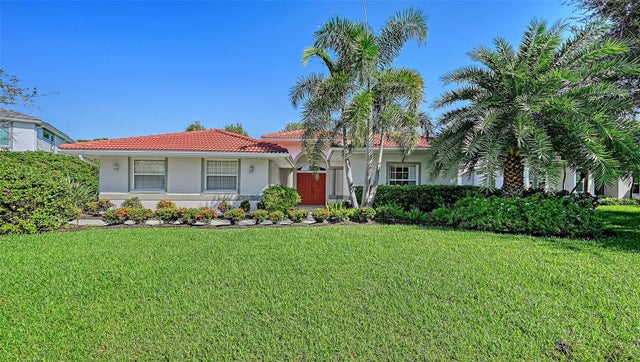 New Listing · 3 weeks on site$699,900Single Family Residence For SaleActive3Beds2Total Baths2,310Sqft5179 LITTLE BROOK COURTSARASOTA, FL 34238TURTLE ROCK Subdivision
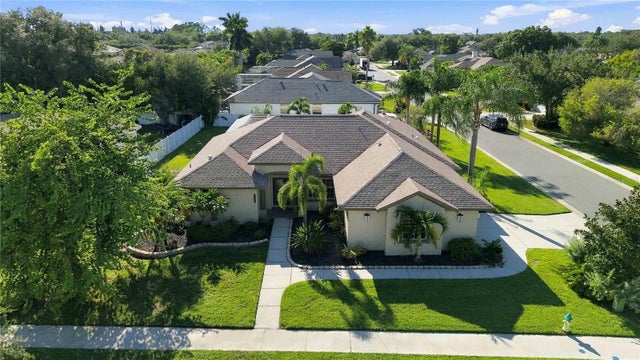 New Listing · 4 weeks on site$699,900Single Family Residence For SaleActive4Beds3Total Baths2,191Sqft6274 AVENTURA DRIVESARASOTA, FL 34241EASTLAKE Subdivision
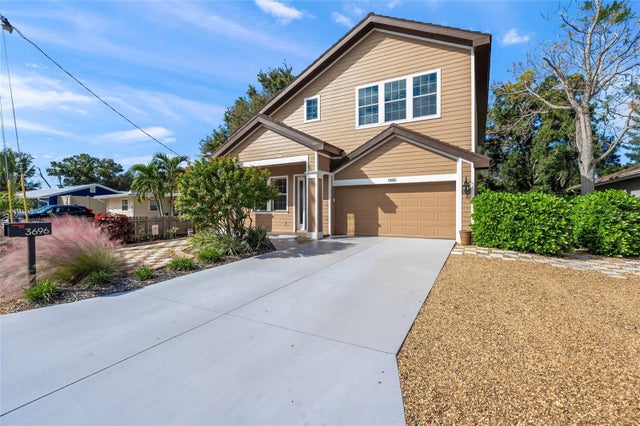 New Listing · a week on site$699,900Single Family Residence For SaleActive4Beds4Total Baths2,676Sqft3696 SAWYER ROADSARASOTA, FL 34232PINE VIEW TERRACE Subdivision