

For SaleSingle Family ResidenceActive
9690 Crystal Isles Circle
Sarasota, FL 34241
$699,999
189 Days On Site
- 3Beds
- 3Baths2 full, 1 half
- 2,337Sq Ft
- $300Per Sq Ft
- 0.2Acres
- 2026Built
- Subdivision
- Grand Park
- County
- Sarasota
- MLS®
- R4911209
Overview
Under Construction. **SPECIAL FINANCING AVAILABLE FOR A LIMITED TIME ONLY FROM PREFERRED LENDER. RESTRICTIONS APPLY, FOR QUALIFIED BUYERS, SUBJECT TO APPLICABLE TERMS AND CONDITIONS. SUBJECT TO CHANGE WITHOUT NOTICE**
Welcome home to the Amelia. This beautiful home boasts three bedrooms, two and a half bathrooms, a den, large covered lanai, an open-concept kitchen, and a two-car garage. As you step inside to an open foyer, a den greets you as well as the entry to both the laundry and powder rooms. Just past the foyer is a combination of two bedrooms and a full bathroom. As you walk into the main living area, a spacious kitchen arises with a large center island complete with dual basin sink for prep space and additional counter space. The amount of cabinetry and countertop space in this floorplan is nothing short of amazing. The kitchen is truly the focal point of the home in this floorplan. A dining area sits off to the side of the kitchen for a casual dining space with easy access to the lanai. Straight ahead from the open-concept kitchen lies the great room, which has additional sliding doors that open directly out to a spacious lanai. With two sets of sliding glass doors and a large L-shape covered lanai, this standard layout is perfect for those that love the outdoors. The owner’s suite resides off to the side, ensuring privacy but also keeping you in the heart of your home. Dual walk-in closets are the highlight of the owner's suite with ample storage space.
Listing Snapshot
- Price
- $699,999
- Days On Site
- 189 Days
- Bedrooms
- 3
- Inside Area (SqFt)
- 2,337 sqft
- Total Baths
- 3
- Full Baths
- 2
- Partial Baths
- 1
- Lot Size
- 0.2 Acres
- Year Built
- 2026
- MLS® Number
- R4911209
- Status
- Active
- Property Tax
- $500 (2025)
- HOA/Condo/Coop Fees
- $357.67 monthly
- Sq Ft Source
- Builder
Property Details
General Features
16 items
- Acres
- 0.2
- Attached Garage
- Yes
- Direction Faces
- Northeast
- Foundation
- Slab
- Garage
- Yes
- Garage Spaces
- 2
- Levels
- One
- Parking
- Attached
- Pets
- Yes
- Property Condition
- Under Construction, New Construction
- Property Sub Type
- Single Family Residence
- Sewer
- Public Sewer
- SqFt Total
- 3,252
- Utilities
- Cable Available, Electricity Available, Sewer Available, Water Available
- Water Source
- Public
- Zoning
- VPD
Interior Features
13 items
- Appliances
- Dishwasher, Disposal, Microwave, Range
- Cooling
- Central Air
- Flooring
- Carpet, Tile
- Furnished
- Unfurnished
- Heating
- Heat Pump
- Interior
- Eat-in Kitchen, Tray Ceiling(s), Walk-In Closet(s)
- Laundry Features
- Inside
Rooms
| Room | Dimensions | Level | Features |
|---|---|---|---|
| Bedroom 2 | 11x11 | First | |
| Bedroom 3 | 11x11 | First | |
| Bonus Room | 12x14 | First | |
| Great Room | 16x22 | First | |
| Kitchen | 19x15 | First | |
| Master Bedroom | 13x17 | First |
Exterior Features
2 items
- Construction Details
- Block
- Roof
- Tile
Community Features
6 items
- Association Amenities
- Clubhouse, Gated, Pool
- Association Fee
- $1073.0
- Association Fee Frequency
- Quarterly
- Community Features
- Gated
- MLS Area
- 34241 - Sarasota
- Roads
- Asphalt
Location
9690 Crystal Isles Circle, Sarasota, FL 34241 · 34241 - Sarasota


Neighborhood & Commute
ZIP Code 34241
- Median household income
- $101,875
- Income per person
- $52,186
- Households
- 6,514
- Average household size
- 2.42
- Median age
- 51.6
Source: Walk Score.
Disclosure: Community information and market data powered by Constellation Data Labs. Information is deemed reliable but not guaranteed.
Schools
- Elementary School
- K-8 At Clark And Lorriane
- Middle School
- Sarasota Middle
- High School
- Riverview High
Price & Status History
- Listing updated with changes from the MLS®
- Price changed to $699,999
- Listing first seen on site
- Status changed to Active
Friends & Family
Similar Homes
For sale in Sarasota, single family residence, within 20% of this price.
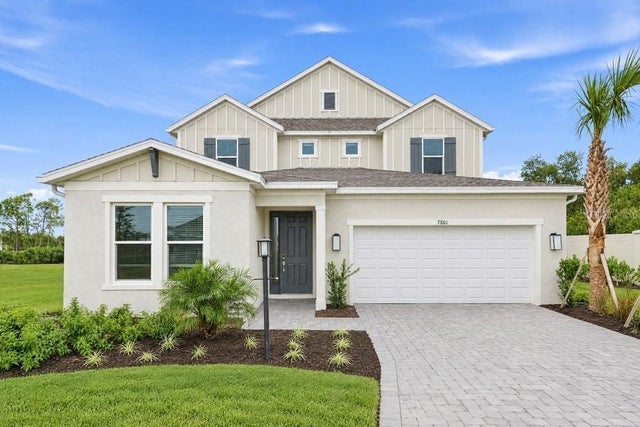 $799,124Single Family Residence For SaleActive5Beds4Total Baths3,505Sqft7801 CENTAURUS WAYSARASOTA, FL 34241CASSIA AT SKYE RANCH Subdivision
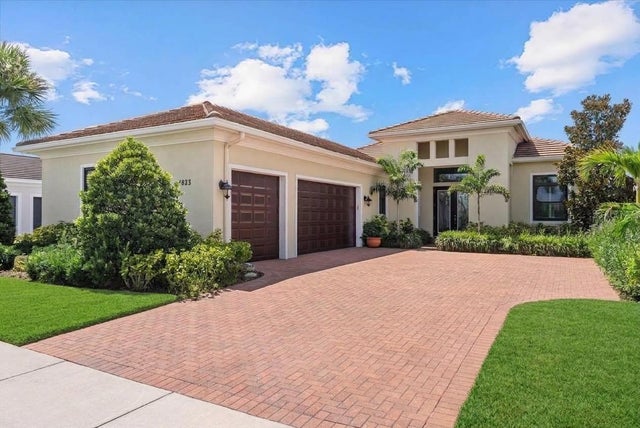 $799,990Single Family Residence For SaleActive2Beds3Total Baths2,758Sqft4823 PASTEL COURTSARASOTA, FL 34240ARTISTRY PH 2A Subdivision
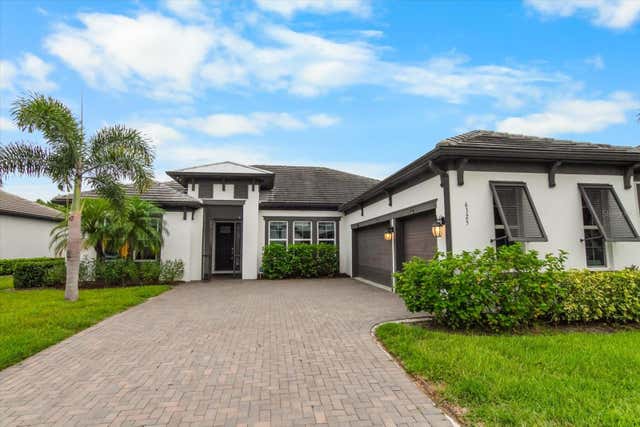 $800,000Single Family Residence For SaleActive4Beds3Total Baths2,418Sqft6325 RIVO LAKES BOULEVARDSARASOTA, FL 34241RIVO LAKES Subdivision
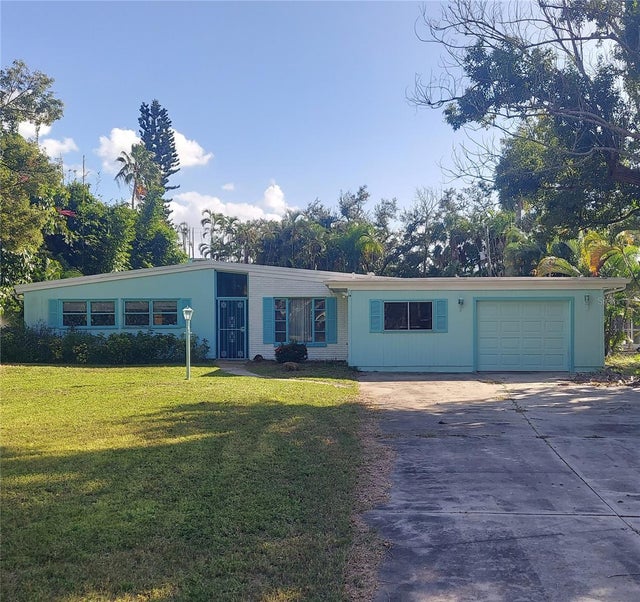 New Listing · 2 weeks on site$800,000Single Family Residence For SaleActive3Beds2Total Baths1,912Sqft434 S SHORE DRIVESARASOTA, FL 34234SAPPHIRE SHORES RESUB Subdivision