

For SaleSingle Family ResidenceActive
5608 Eastwind Drive
Sarasota, FL 34233
$810,000
288 Days On Site
- 4Beds
- 3Baths3 full
- 2,637Sq Ft
- $307Per Sq Ft
- 0.23Acres
- 2001Built
- Subdivision
- Three Oaks
- County
- Sarasota
- MLS®
- A4666767
Overview
This is it. All the top boxes are checked: 4 Bedrooms, Plus a Den, 3 Full Bathrooms, Beautiful Pool, 3 Car Garage. Not only that, the home is in beautiful condition, and it backs up to ….Wait? ….Nothing?....No house behind me?.... That’s right, I can look at greenery instead of another house! I think I want to see this one pretty soon. Three Oaks is an upscale community west of I-75 between exits 205 (Clark Rd.) and 207 (Bee Ridge Rd.). The home is about 5 minutes to shopping including Publix and many other businesses, Doctor’s Hospital, restaurants, strip malls, and parks. This is a great home for families that need space. The primary bedroom is split from the other 3 bedrooms, and there are 2 bathrooms near those 3 BRs. The kitchen/great room opens to the pool area. The kitchen has a walk in pantry for that active family. The great room has built in shelving and an electric fireplace. The home has both a formal dining room and an eating area with an aquarium window to the pool. There are many closets for storage, plus a unique electric storage lift for the garage and attic. The home is about 15 minutes to downtown Sarasota, the Intracoastal Waterway, the barrier islands, and to the UTC Mall with the brand new Mote Science Education Aquarium. This is a great home and a great opportunity for an active, growing family. Come and see it soon.
Listing Snapshot
- Price
- $810,000
- Days On Site
- 288 Days
- Bedrooms
- 4
- Inside Area (SqFt)
- 2,637 sqft
- Total Baths
- 3
- Full Baths
- 3
- Partial Baths
- 0
- Lot Size
- 0.23 Acres
- Year Built
- 2001
- MLS® Number
- A4666767
- Status
- Active
- Property Tax
- $4,507.38 (2026)
- HOA/Condo/Coop Fees
- $45.83 monthly
- Sq Ft Source
- Public Records
Property Details
General Features
17 items
- Acres
- 0.23
- Attached Garage
- Yes
- Direction Faces
- East
- Foundation
- Slab
- Garage
- Yes
- Garage Spaces
- 3
- Levels
- One
- Number Of Stories
- 1
- Parking
- Driveway, Garage Door Opener, Attached
- Pets
- Yes
- Property Sub Type
- Single Family Residence
- Sewer
- Public Sewer
- SqFt Total
- 2,637
- Style
- Contemporary, Florida
- Utilities
- Electricity Available
- Water Source
- Public
- Zoning
- RSF2
Interior Features
15 items
- Appliances
- Dishwasher, Dryer, Microwave, Range, Refrigerator, Washer
- Cooling
- Central Air
- Flooring
- Carpet, Tile
- Furnished
- Unfurnished
- Heating
- Central, Electric
- Laundry Features
- Inside, Laundry Room
Rooms
| Room | Dimensions | Level | Features |
|---|---|---|---|
| Balcony/Porch/Lanai | 22x9 | ||
| Bedroom 2 | 12x11 | ||
| Bedroom 3 | 12x11 | ||
| Bedroom 4 | 11x11 | ||
| Dining Room | 12x11 | ||
| Family Room | 16x14 | ||
| Kitchen | 21x20 | ||
| Living Room | 14x12 | ||
| Master Bedroom | 19x13 |
Exterior Features
9 items
- Construction Details
- Block, Stucco
- Lot Features
- Greenbelt
- Patio And Porch
- Deck, Patio, Porch, Screened
- Pool Features
- Gunite, Heated, Private
- Private Pool
- Yes
- Roof
- Tile
- View
- Park/Greenbelt
- Waterview
- Park/Greenbelt
- Windows/Doors
- Sliding Doors
Community Features
5 items
- Association Fee
- $550.0
- Association Fee Frequency
- Annually
- MLS Area
- 34233 - Sarasota
- Township
- 37S
- Roads
- Asphalt
Location
5608 Eastwind Drive, Sarasota, FL 34233 · 34233 - Sarasota


Neighborhood & Commute
ZIP Code 34233
- Median household income
- $77,460
- Income per person
- $47,561
- Households
- 9,296
- Average household size
- 2.18
- Median age
- 53.6
Source: Walk Score.
Disclosure: Community information and market data powered by Constellation Data Labs. Information is deemed reliable but not guaranteed.
Schools
- Elementary School
- Ashton Elementary
- Middle School
- Sarasota Middle
- High School
- Sarasota High
Price & Status History
- Listing updated with changes from the MLS®
- Price changed to $810,000
- Listing first seen on site
- Status changed to Active
Friends & Family
Similar Homes
For sale in Sarasota, single family residence, within 20% of this price.
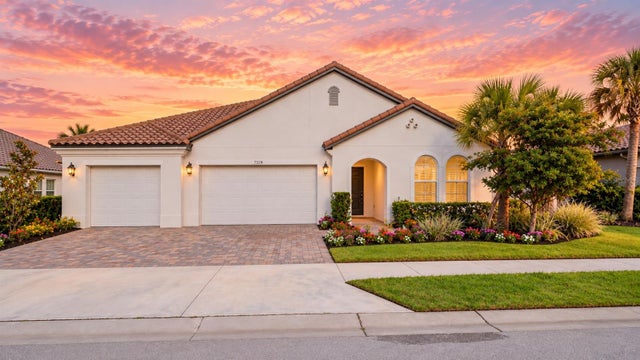 $909,000Single Family Residence For SaleActive5Beds5Total Baths4,056Sqft7328 GREAT EGRET BOULEVARDSARASOTA, FL 34241HERON LNDG PH 1 Subdivision
 $909,999Single Family Residence For SaleActive5Beds4Total Baths3,247Sqft9702 CRYSTAL ISLES CIRCLESARASOTA, FL 34241GRAND PARK Subdivision
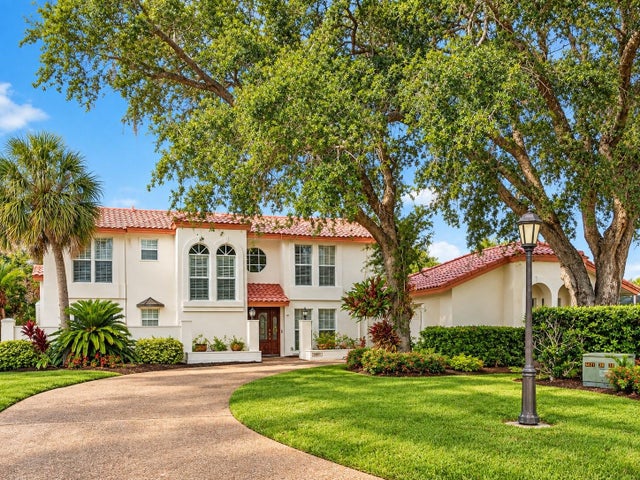 $910,000Single Family Residence For SaleActive3Beds3Total Baths3,061Sqft3701 PRAIRIE DUNES DRIVESARASOTA, FL 34238COUNTRY CLUB OF SARASOTA THE Subdivision
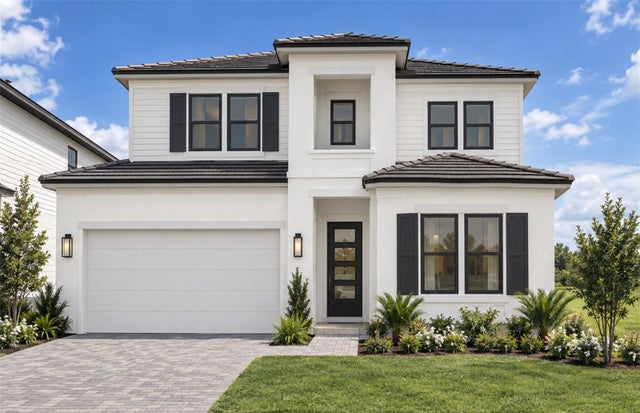 $914,990Single Family Residence For SaleActive4Beds4Total Baths2,883Sqft7433 SUMMER COURTSARASOTA, FL 34231GRANDURA Subdivision