

For SaleSingle Family ResidenceActive
7801 Centaurus Way
Sarasota, FL 34241
$799,124
236 Days On Site
- 5Beds
- 4Baths3 full, 1 half
- 3,505Sq Ft
- $228Per Sq Ft
- 0.16Acres
- 2026Built
- Subdivision
- Cassia At Skye Ranch
- County
- Sarasota
- MLS®
- A4686765
Overview
What's Special: Corner Lot | Cul-de-Sac Lot. New Construction - Ready Now! Built by America's Most Trusted Home Builder. Welcome to the Tybee at 7801 Centaurus Way in Cassia at Skye Ranch! The first floor welcomes you with a charming study, a flexible room that adapts to your needs and a convenient half bath. The open great room, dining area and kitchen create a bright and comfortable space for everyday living, with an inviting island that leads to the covered lanai for easy indoor and outdoor gatherings. The private primary suite offers a peaceful retreat with a spa inspired bath and a generous walk-in closet, and the nearby laundry room adds everyday ease. Upstairs, four cozy bedrooms share two well placed bathrooms along with a spacious game room that brings everyone together for movie nights, playtime or quiet evenings at home. Skye Ranch sits in a prime Sarasota location at Clark and Lorraine Roads, offering a vibrant setting with access to the Skye Ranch K-8 school. The community preserves natural beauty with grand oaks, palms, wetlands, lakes, and native wildlife. Miles of trails connect you to nature, parks, and exceptional on-site amenities. Additional Highlights Include: Gourmet kitchen, tray ceiling at primary suite, shower in place of tub at bath 2, 8' interior doors, sink at laundry room, outdoor kitchen rough-in, and whole house impact windows. MLS# A4686765
Listing Snapshot
- Price
- $799,124
- Days On Site
- 236 Days
- Bedrooms
- 5
- Inside Area (SqFt)
- 3,505 sqft
- Total Baths
- 4
- Full Baths
- 3
- Partial Baths
- 1
- Lot Size
- 0.16 Acres
- Year Built
- 2026
- MLS® Number
- A4686765
- Status
- Active
- Property Tax
- N/A
- HOA/Condo/Coop Fees
- $251 monthly
- Sq Ft Source
- Builder
Property Details
General Features
19 items
- Acres
- 0.16
- Attached Garage
- Yes
- Direction Faces
- North
- Foundation
- Slab
- Garage
- Yes
- Garage Spaces
- 2
- Home Warranty
- Yes
- Levels
- Two
- Parking
- Driveway, Garage Door Opener, Attached
- Pets
- Breed Restrictions, Yes
- Property Condition
- New Construction
- Property Sub Type
- Single Family Residence
- Security
- Gated Community
- Sewer
- Public Sewer
- SqFt Total
- 4,206
- Style
- Craftsman
- Utilities
- Natural Gas Available, Cable Available, Electricity Connected, Natural Gas Connected, Sewer Connected, Underground Utilities, Water Connected
- Water Source
- Public
- Zoning
- RES
Interior Features
19 items
- Appliances
- Cooktop, Dishwasher, Disposal, Exhaust Fan, Gas Water Heater, Tankless Water Heater
- Cooling
- Central Air
- Flooring
- Carpet
- Furnished
- Unfurnished
- Heating
- Central
- Interior
- High Ceilings, Open Floorplan, Tray Ceiling(s), Walk-In Closet(s)
- Laundry Features
- Inside, Laundry Room
- Window Features
- Blinds
Rooms
| Room | Dimensions | Level | Features |
|---|---|---|---|
| Bedroom 2 | Second | ||
| Bedroom 3 | Second | ||
| Bedroom 4 | Second | ||
| Bedroom 5 | Second | ||
| Bonus Room | First | ||
| Den | First | ||
| Dining Room | First | ||
| Game Room | Second | ||
| Great Room | First | ||
| Kitchen | First | Kitchen Island | |
| Master Bedroom | First | Double Vanity |
Exterior Features
5 items
- Construction Details
- Block, Frame
- Lot Features
- Corner Lot, Cul-De-Sac
- Patio And Porch
- Covered, Patio, Porch
- Roof
- Tile
- Windows/Doors
- Blinds
Community Features
9 items
- Association Amenities
- Basketball Court, Clubhouse, Fitness Center, Gated, Park, Playground, Pool, Recreation Facilities, Spa/Hot Tub, Tennis Court(s), Trail(s)
- Association Fee
- $251.0
- Association Fee Frequency
- Monthly
- Community Features
- Gated, Clubhouse, Fitness Center, Park, Playground, Pool, Sidewalks, Tennis Court(s), Street Lights
- MLS Area
- 34241 - Sarasota
- Township
- 37
- Horse Property
- None
- Financing Terms Available
- Cash, Conventional, FHA, VA Loan
- Roads
- Asphalt
Location
7801 Centaurus Way, Sarasota, FL 34241 · 34241 - Sarasota


Neighborhood & Commute
ZIP Code 34241
- Median household income
- $101,875
- Income per person
- $52,186
- Households
- 6,514
- Average household size
- 2.42
- Median age
- 51.6
Source: Walk Score.
Disclosure: Community information and market data powered by Constellation Data Labs. Information is deemed reliable but not guaranteed.
Schools
- High School
- Riverview High
Price & Status History
- Listing updated with changes from the MLS®
- Price changed to $799,124
- Status changed to Active
- Listing first seen on site
Friends & Family
Similar Homes
For sale in Sarasota, single family residence, within 20% of this price.
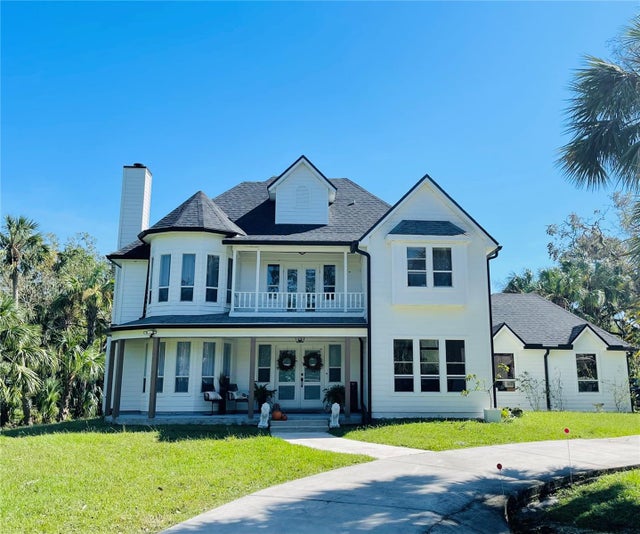 $900,000Single Family Residence For SaleActive3Beds3Total Baths2,376Sqft1587 FIRETHORNE LAKES DRIVESARASOTA, FL 34240FIRETHORNE LAKES Subdivision
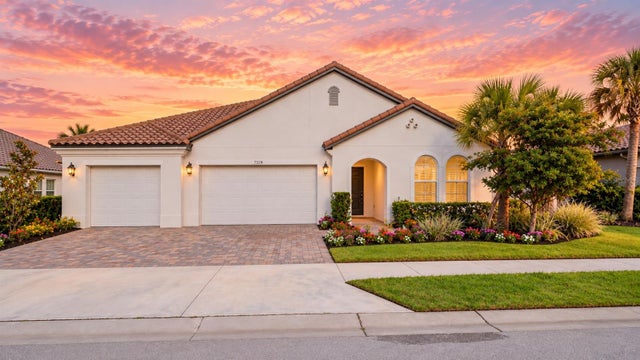 $909,000Single Family Residence For SaleActive5Beds5Total Baths4,056Sqft7328 GREAT EGRET BOULEVARDSARASOTA, FL 34241HERON LNDG PH 1 Subdivision
 $909,999Single Family Residence For SaleActive5Beds4Total Baths3,247Sqft9702 CRYSTAL ISLES CIRCLESARASOTA, FL 34241GRAND PARK Subdivision
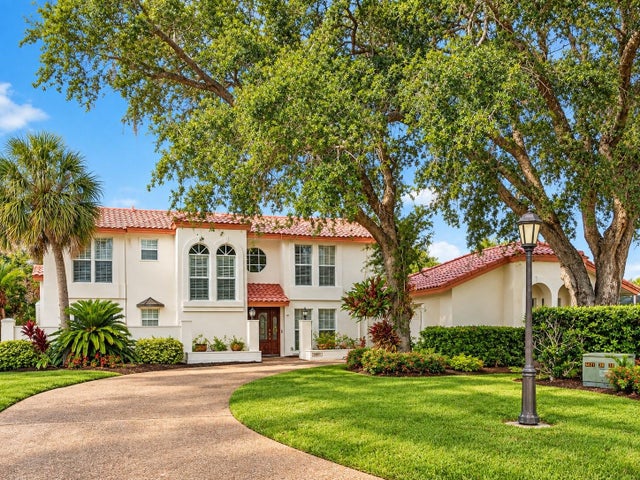 $910,000Single Family Residence For SaleActive3Beds3Total Baths3,061Sqft3701 PRAIRIE DUNES DRIVESARASOTA, FL 34238COUNTRY CLUB OF SARASOTA THE Subdivision