

SoldSingle Family ResidenceSold
4253 Berwick Drive
Lake Wales, FL 33859
$285,000
- 2Beds
- 3Baths2 full, 1 half
- 1,790Sq Ft
- $159Per Sq Ft
- 0.15Acres
- 2003Built
- Subdivision
- Lake Ashton Golf Club Ph 01
- County
- Polk
- MLS®
- P4933323
Overview
Extremely rare and unique Capri floor plan house with private pool in the courtyard! The home features 2 bedrooms and two and one-half baths. The second bedroom/bath is a separate mother-in-law suite with private entrance, making it a marvelous guest space. This property needs major renovation, although the air conditioning system has been updated. The roof is the age of the structure.. The house needs new flooring, interior paint and kitchen upgrades. It is priced taking into consideration the needed work/cost. It is being sold AS IS, partially furnished and with golf cart and charger. Seller will make no repairs. The house backs up to a heavily wooded preserve and the Lake Ashton east golf course, making the screened veranda wonderful for entertaining as well as a charmingly restive and naturally beautiful space to enjoy morning coffee. Don’t miss this very rare Lake Ashton property!
Listing Snapshot
- Price
- $285,000
- Days On Site
- N/A
- Bedrooms
- 2
- Inside Area (SqFt)
- 1,790 sqft
- Total Baths
- 3
- Full Baths
- 2
- Partial Baths
- 1
- Lot Size
- 0.15 Acres
- Year Built
- 2003
- MLS® Number
- P4933323
- Status
- Sold
- Property Tax
- $3,364.41 (2024)
- HOA/Condo/Coop Fees
- $4.58 monthly
- Sq Ft Source
- Public Records
Property Details
General Features
15 items
- Acres
- 0.15
- Attached Garage
- Yes
- Direction Faces
- East
- Foundation
- Slab
- Garage
- Yes
- Garage Spaces
- 2
- Levels
- One
- Parking
- Driveway, Garage Door Opener, Attached
- Pets
- Cats OK, Dogs OK
- Property Sub Type
- Single Family Residence
- Sewer
- Public Sewer
- SqFt Total
- 3,285
- Style
- Contemporary
- Utilities
- Cable Available, Electricity Connected, Phone Available, Sewer Connected, Water Connected
- Water Source
- Public
Interior Features
10 items
- Appliances
- Dishwasher, Disposal, Dryer, Electric Water Heater, Microwave, Range, Refrigerator, Washer
- Cooling
- Central Air
- Flooring
- Carpet, Linoleum
- Furnished
- Partially
- Heating
- Central, Electric
- Interior
- Eat-in Kitchen
- Laundry Features
- Laundry Room
Rooms
| Room | Dimensions | Level | Features |
|---|---|---|---|
| Kitchen | 19x11 | First | |
| Living Room | 24x25 | First | |
| Master Bedroom | 13x18 | First |
Exterior Features
9 items
- Construction Details
- Block, Stucco
- Exterior
- Courtyard
- Lot Features
- Landscaped, Level, On Golf Course
- Patio And Porch
- Rear Porch, Screened
- Pool Features
- Gunite, In Ground, Screen Enclosure, Private
- Private Pool
- Yes
- Roof
- Shingle
- View
- Golf Course, Trees/Woods
- Waterview
- Golf Course, Trees/Woods
Community Features
9 items
- Association Amenities
- Basketball Court, Clubhouse, Fitness Center, Gated, Golf Course, Pool, Racquetball, Recreation Facilities, Sauna, Security, Shuffleboard Court, Spa/Hot Tub, Tennis Court(s)
- Association Fee
- $55.0
- Association Fee Frequency
- Annually
- Community Features
- Gated, Clubhouse, Fitness Center, Golf, Pool, Racquetball, Restaurant, Tennis Court(s)
- MLS Area
- 33859 - Lake Wales
- Senior Community
- Yes
- Township
- 29
- Financing Terms Available
- Cash, Conventional, VA Loan
- Roads
- Paved
Location
4253 Berwick Drive, Lake Wales, FL 33859 · 33859 - Lake Wales


Neighborhood & Commute
ZIP Code 33859
- Median household income
- $54,095
- Income per person
- $27,538
- Households
- 5,388
- Average household size
- 2.25
- Median age
- 47.8
Source: Walk Score.
Disclosure: Community information and market data powered by Constellation Data Labs. Information is deemed reliable but not guaranteed.
Price & Status History
- Listing updated with changes from the MLS®
- Status changed to Closed
Friends & Family
Similar Homes
For sale in Lake Wales, single family residence, within 20% of this price.
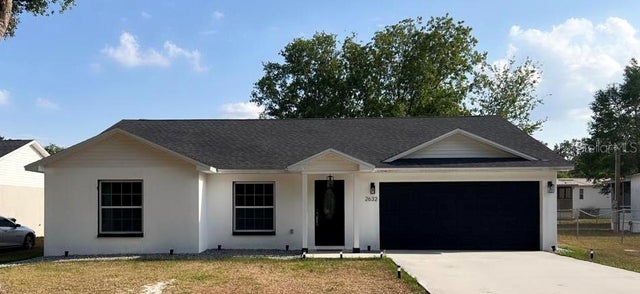 $298,000Single Family Residence SoldSold3Beds2Total Baths1,575Sqft2632 PANFISH DRIVELAKE WALES, FL 33898LAKE PIERCE RETREATS Subdivision
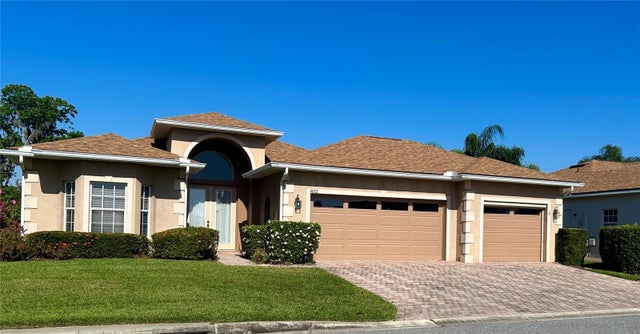 $300,000Single Family Residence SoldSold3Beds2Total Baths1,794Sqft4012 DUNMORE DRIVELAKE WALES, FL 33859LAKE ASHTON GOLF CLUB PH 02 Subdivision
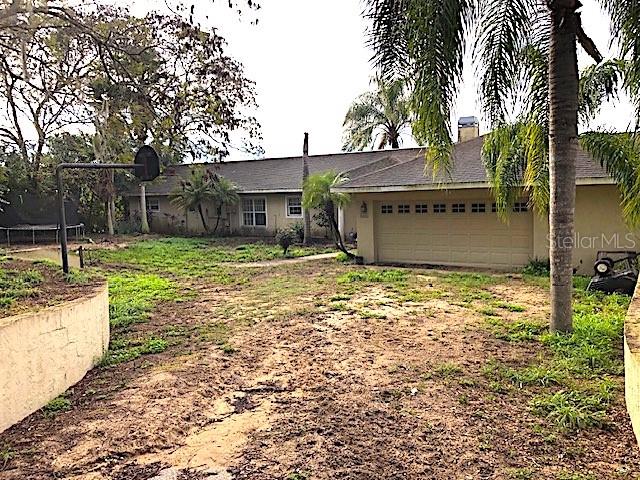 $300,000Single Family Residence SoldSold5Beds2Total Baths2,370Sqft648 MASTERPIECE RDLAKE WALES, FL 33898CRAIG W J RESUB Subdivision
 $310,000Single Family Residence SoldSold2Beds2Total Baths1,898Sqft4465 STRATHMORE DRIVELAKE WALES, FL 33859LAKE ASHTON GOLF CLUB PH 03-A Subdivision