

SoldSingle Family ResidenceSold
4465 Strathmore Drive
Lake Wales, FL 33859
$310,000
- 2Beds
- 2Baths2 full
- 1,898Sq Ft
- $163Per Sq Ft
- 0.14Acres
- 2005Built
- Subdivision
- Lake Ashton Golf Club Ph 03-A
- County
- Polk
- MLS®
- P4927943
Overview
THE CDD BOND DEBT IS FULLY PAID on this one-owner, 2 bedroom with DEN, 2 bath expanded Hemingway floor plan home. Pride of ownership is most evident from the exterior's quality landscaping to the interior's move-in ready condition. Upon arrival, the curb appeal will catch your eye. The landscaping includes stately palms, beautiful plantings, decorative concrete edging, and stone mulch. The landscaping surrounds this home and fills the backyard as well. The paver drive and walk leads to a covered front porch, a great place to enjoy the famous Florida climate. The entrance has a screen door, perfect for cross ventilation. Once inside, a defined foyer gives a warm welcome. The central focus is the large living room, around which all the other components revolve. The living room has newer carpeting and a ceiling fan with a decorator light. To the left is the east wing: the kitchen, laundry, and breakfast nook. The kitchen features Bristol Poplar wood cabinetry with 42" uppers, GRANITE counters, a bank of drawers, and pullouts. The top-of-the-line stainless steel refrigerator and dishwasher were installed in 2020. A new disposal was also recently installed. The kitchen has a handy snack bar for those casual meals and a closet pantry. Adjacent to the kitchen is the breakfast nook that is in a bay window area. On the other side of the kitchen is the laundry room that doubles as the mud room for the attached 2-car garage. The laundry room has additional cabinetry and a closet. The new upgraded washer and dryer stay for the new owners. This entire east wing has new faux wood vinyl planking floors, great for easy cleaning. The garage features a pull-down attic ladder, service door, window, and garage door opener. The alcove in the garage is the perfect location for a workbench. The west wing is home to the office/den, 2 bedrooms, and 2 baths. The den/office can be used for overflow sleeping needs and has a ceiling fan. The master suite has a large bedroom with an ample walk-in closet with high/low shelving. The master bath has a linen closet, a stall shower with ceramic tile surround and shower door, an elongated stool, and an elevated poplar wood vanity with drawers and a solid surface counter with 2 molded sinks, and upgraded fixtures. The second bedroom has a ceiling fan and a reach-in closet with high/low shelving. The guest bath is adjacent and has a combination tub and shower with ceramic tile surround, an elongated stool, a beveled edge counter on a poplar wood vanity, and upgraded fixtures. The entire west wing has new carpeting throughout except for quality vinyl in the baths. Across the back of the home is a bonus room that is accessed by the triple slider in the living room. This bonus room has ceramic tile flooring with a decorative edge, a ceiling fan, and a double slider to the outside. The fixed glass panels bring the outdoors in. Other special features to this home include a new AC/heat pump installed in October 2021, a NEW ROOF installed in February 2022, a new water heater in 2019, extra blown-in insulation throughout the entire attic including the garage, new attic fan, rain gutters completely around the home, insulated dual pane windows, and new exterior paint applied 8/23. This is a "must-see to appreciate home" as the current owners are extremely conscientious homeowners. The furnishings are available and with a proper offer can be a turn-key transaction. The golf cart is available for purchase outside of the transaction.
Listing Snapshot
- Price
- $310,000
- Days On Site
- N/A
- Bedrooms
- 2
- Inside Area (SqFt)
- 1,898 sqft
- Total Baths
- 2
- Full Baths
- 2
- Partial Baths
- 0
- Lot Size
- 0.14 Acres
- Year Built
- 2005
- MLS® Number
- P4927943
- Status
- Sold
- Property Tax
- $2,352 (2023)
- HOA/Condo/Coop Fees
- $5 monthly
- Sq Ft Source
- Public Records
Property Details
General Features
17 items
- Acres
- 0.14
- Attached Garage
- Yes
- Direction Faces
- North
- Foundation
- Slab
- Garage
- Yes
- Garage Spaces
- 2
- Levels
- One
- Number Of Stories
- 1
- Parking
- Attached
- Pets
- Yes
- Property Sub Type
- Single Family Residence
- Security
- Gated Community, Security System Owned, Smoke Detector(s)
- Sewer
- Public Sewer
- SqFt Total
- 2,490
- Style
- Contemporary
- Utilities
- Cable Available, Electricity Connected, Phone Available, Sewer Connected, Water Connected
- Water Source
- Public
Interior Features
20 items
- Appliances
- Dishwasher, Disposal, Dryer, Electric Water Heater, Exhaust Fan, Microwave, Range, Refrigerator, Washer
- Cooling
- Central Air
- Flooring
- Brick, Carpet, Ceramic Tile, Vinyl
- Furnished
- Negotiable
- Heating
- Central, Electric, Heat Pump
- Interior
- Eat-in Kitchen, Open Floorplan, Stone Counters, Walk-In Closet(s)
- Laundry Features
- Inside
- Window Features
- Skylight(s), Window Coverings, Aluminum Frames, Blinds, Double Pane Windows, Drapes, Window Treatments
Rooms
| Room | Dimensions | Level | Features |
|---|---|---|---|
| Balcony/Porch/Lanai | 11x14 | First | |
| Bathroom 2 | 5x11 | First | |
| Bedroom 2 | 11x12 | First | Ceiling Fan(s) |
| Bonus Room | 10x20 | First | Ceiling Fan(s) |
| Den | First | Ceiling Fan(s) | |
| Dinette | 11x9 | First | Ceiling Fan(s) |
| Foyer | 6x7 | First | |
| Kitchen | 10x11 | First | Breakfast Bar, Granite Counters |
| Laundry | 6x6 | First | |
| Living Room | 22x19 | First | Ceiling Fan(s) |
| Master Bathroom | 9x7 | First | Stone Counters |
| Master Bedroom | 15x14 | First | Ceiling Fan(s) |
Exterior Features
7 items
- Construction Details
- Block, Stucco
- Exterior
- Lighting, Rain Gutters
- Lot Features
- Landscaped, Level, Near Golf Course, Paved
- Patio And Porch
- Covered, Front Porch
- Roof
- Shingle
- Waterfront Features
- Lake Privileges
- Windows/Doors
- Skylight(s), Window Coverings, Aluminum Frames, Blinds, Double Pane Windows, Drapes, Window Treatments
Community Features
10 items
- Accessibility Features
- Accessible Entrance, Grip-Accessible Features
- Association Amenities
- Basketball Court, Clubhouse, Fitness Center, Gated, Golf Course, Park, Pool, Racquetball, Recreation Facilities, Sauna, Security, Shuffleboard Court, Spa/Hot Tub, Storage, Tennis Court(s), Trail(s)
- Association Fee
- $60.0
- Association Fee Frequency
- Annually
- Community Features
- Gated, Clubhouse, Fishing, Fitness Center, Golf, Lake, Park, Pool, Racquetball, Restaurant, Tennis Court(s)
- MLS Area
- 33859 - Lake Wales
- Senior Community
- Yes
- Township
- 29
- Financing Terms Available
- Cash, Conventional, FHA, VA Loan
- Roads
- Asphalt
Location
4465 Strathmore Drive, Lake Wales, FL 33859 · 33859 - Lake Wales


Neighborhood & Commute
ZIP Code 33859
- Median household income
- $54,095
- Income per person
- $27,538
- Households
- 5,388
- Average household size
- 2.25
- Median age
- 47.8
Source: Walk Score.
Disclosure: Community information and market data powered by Constellation Data Labs. Information is deemed reliable but not guaranteed.
Price & Status History
- Listing updated with changes from the MLS®
- Status changed to Closed
Friends & Family
Similar Homes
For sale in Lake Wales, single family residence, within 20% of this price.
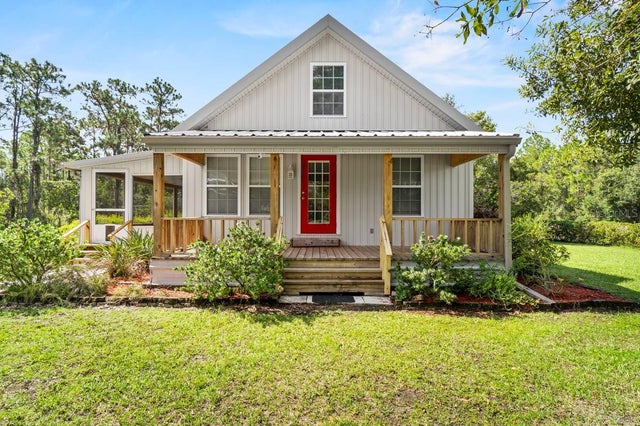 $315,000Single Family Residence SoldSold2Beds2Total Baths1,350Sqft3862 SAM KEEN ROADLAKE WALES, FL 33898NOT IN A SUBDIVISION Subdivision
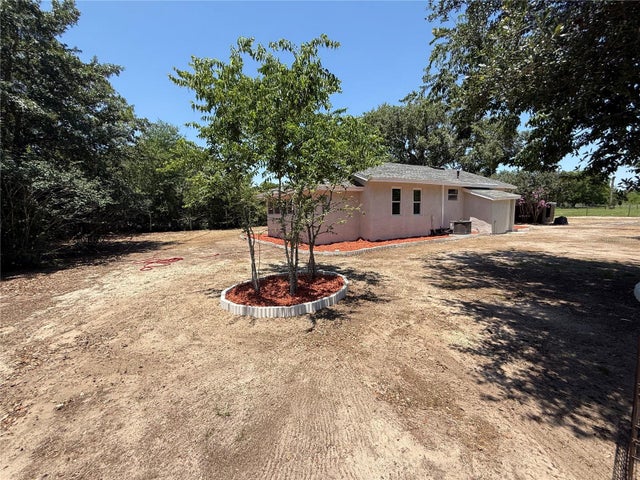 $340,000Single Family Residence SoldSold3Beds1Total Baths1,024Sqft6100 SKOKIE ROADLAKE WALES, FL 33898ACREAGE Subdivision
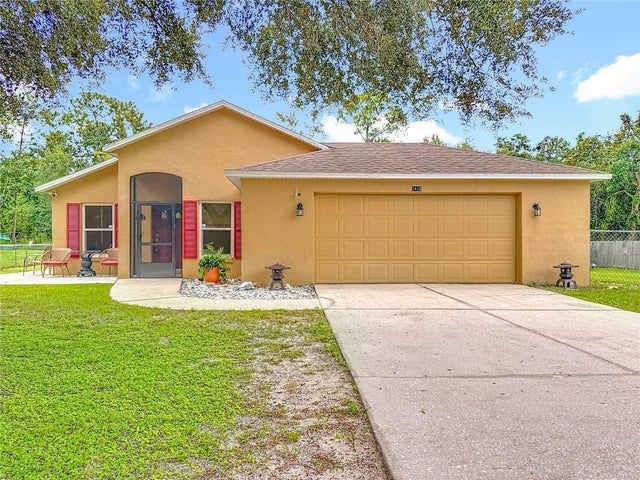 $350,000Single Family Residence SoldSold3Beds2Total Baths1,256Sqft2416 TURKEY OAK ROADLAKE WALES, FL 33898PIERCE HILLS COUNTRY ESTATES Subdivision
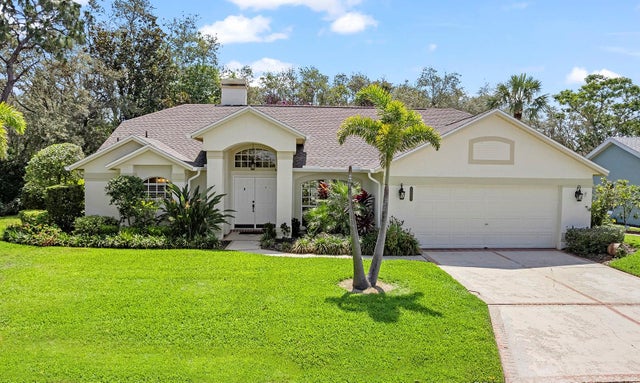 $350,000Single Family Residence SoldSold3Beds2Total Baths1,790Sqft1024 DESTIN DRIVELAKE WALES, FL 33898OAKWOOD GOLF CLUB PH 02 Subdivision