

SoldSingle Family ResidenceSold
1017 Destin Dr
Lake Wales, FL 33898
$355,000
- 3Beds
- 2Baths2 full
- 2,275Sq Ft
- $156Per Sq Ft
- 0.25Acres
- 1995Built
- Subdivision
- Oakwood Golf Club Ph 02
- County
- Polk
- MLS®
- P4926829
Overview
This STUNNING CUSTOM-BUILT HOME is located in the highly desirable, gated community of Oakwood Golf Club. The home has been EXTENSIVELY REMODELED with quality upgrades that create visual impact throughout, plus a new roof in 2023, new flooring, and new double pane windows for energy efficiency. Driving up to the home the curb appeal begins with the paver driveway, side entry 2 car garage and well-maintained landscaping. A gorgeous beveled front entry door with transom window and side light panel greets you and you are instantly welcomed by the 10-ft high ceilings, neutral paint, and open design! The dining room will graciously host your next family gathering, and the kitchen is quite the treat with 42-in wood cabinets, granite countertop, tile backsplash, breakfast bar seating, stainless steel appliances and a huge pantry The inviting master bedroom suite is 13’ x 14’ and offers his and her closets and an en-suite luxury bathroom with large vanity, his and her sinks, and walk-in tiled shower with multiple shower heads. The split floor plan offers the second and third bedroom to be tucked away at the opposite side of the home along with the guest bathroom! For anyone needing to work from home there is plenty of room for a home office and high-speed internet is available. Additional amenities include inside laundry room with washer and dryer included, plantation shutters, fresh paint, recessed lighting and ceiling fans. This home is located on a 1/4-acre lot with no backyard neighbors and uniquely positioned a few doors down from the cul-de-sac ensuring privacy. Oakwood Golf Club community is gated (gate closes at 6:00 p.m.) and is conveniently located just outside the city limits so there are no city taxes to pay. With beautiful nearby lakes and popular Central Florida attractions just an hour away, this captivating home is a must see. Check out the 3D Interactive Virtual Tour and Video Tour attached to this listing” Then call to schedule your appointment today to see this IMPRESSIVE home!
Listing Snapshot
- Price
- $355,000
- Days On Site
- N/A
- Bedrooms
- 3
- Inside Area (SqFt)
- 2,275 sqft
- Total Baths
- 2
- Full Baths
- 2
- Partial Baths
- 0
- Lot Size
- 0.25 Acres
- Year Built
- 1995
- MLS® Number
- P4926829
- Status
- Sold
- Property Tax
- $3,183 (2022)
- HOA/Condo/Coop Fees
- $70.83 monthly
- Sq Ft Source
- Public Records
Property Details
General Features
16 items
- Acres
- 0.25
- Attached Garage
- Yes
- Direction Faces
- East
- Foundation
- Slab
- Garage
- Yes
- Garage Spaces
- 2
- Levels
- One
- Parking
- Driveway, Garage Door Opener, Garage Faces Side, Attached
- Pets
- Breed Restrictions, Yes
- Property Sub Type
- Single Family Residence
- Sewer
- Septic Tank
- SqFt Total
- 2,782
- Style
- Contemporary
- Utilities
- Electricity Connected, Water Connected
- Water Source
- Public
- Zoning
- RES
Interior Features
20 items
- Appliances
- Dishwasher, Disposal, Electric Water Heater, Refrigerator
- Cooling
- Central Air
- Flooring
- Carpet, Ceramic Tile
- Furnished
- Unfurnished
- Heating
- Central, Electric
- Interior
- Stone Counters, Vaulted Ceiling(s), Walk-In Closet(s)
- Laundry Features
- Inside, Laundry Room
- Window Features
- Double Pane Windows, Shutters
Rooms
| Room | Dimensions | Level | Features |
|---|---|---|---|
| Bathroom 2 | 7x18 | First | Granite Counters, Description - Room9 |
| Bedroom 2 | 10x12 | First | Ceiling Fan(s), Description - Room7 |
| Bedroom 3 | 10x12 | First | Ceiling Fan(s), Description - Room8 |
| Dining Room | 12x12.7 | First | Description - Room2 |
| Family Room | 15.5x15.5 | First | Ceiling Fan(s), Description - Room4 |
| Foyer | 4x6 | First | Description - Room11 |
| Kitchen | 12x14 | First | Breakfast Bar, Granite Counters, Pantry, Description - Room3 |
| Living Room | 14.7x15.7 | First | Description - Room1 |
| Master Bathroom | 11x12 | First | Granite Counters, Description - Room6 |
| Master Bedroom | 13x14 | First | Ceiling Fan(s), Description - Room5 |
| Office | 7x9 | First | Description - Room12 |
| Utility Room | 5.5x7.5 | First | Description - Room10 |
Exterior Features
7 items
- Construction Details
- Block, Concrete, Stucco
- Lot Features
- Level, Paved
- Patio And Porch
- Covered, Front Porch
- Roof
- Shingle
- View
- Trees/Woods
- Waterview
- Trees/Woods
- Windows/Doors
- Double Pane Windows, Shutters
Community Features
8 items
- Association Amenities
- Gated
- Association Fee
- $850.0
- Association Fee Frequency
- Annually
- Community Features
- Gated
- MLS Area
- 33898 - Lake Wales
- Township
- 30
- Financing Terms Available
- Cash, Conventional, FHA, VA Loan
- Roads
- Asphalt, Paved
Location
1017 Destin Dr, Lake Wales, FL 33898 · 33898 - Lake Wales


Neighborhood & Commute
ZIP Code 33898
- Median household income
- $51,539
- Income per person
- $28,651
- Households
- 9,586
- Average household size
- 2.27
- Median age
- 50.4
Source: Walk Score.
Disclosure: Community information and market data powered by Constellation Data Labs. Information is deemed reliable but not guaranteed.
Price & Status History
- Listing updated with changes from the MLS®
- Status changed to Closed
Friends & Family
Similar Homes
For sale in Lake Wales, single family residence, within 20% of this price.
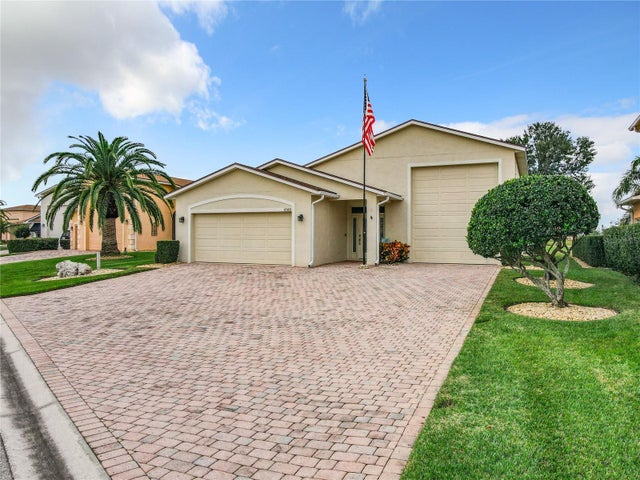 $384,000Single Family Residence SoldSold2Beds2Total Baths2,341Sqft4148 DUNMORE DRIVELAKE WALES, FL 33859LAKE ASHTON GOLF CLUB PH 02 Subdivision
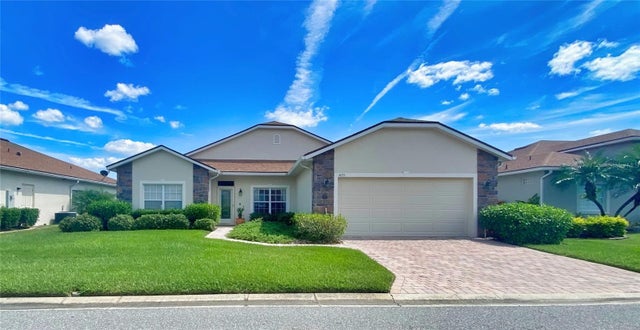 $385,000Single Family Residence SoldSold3Beds2Total Baths2,298Sqft4055 ASHTON CLUB DRIVELAKE WALES, FL 33859LAKE ASHTON GOLF CLUB PH 02 Subdivision
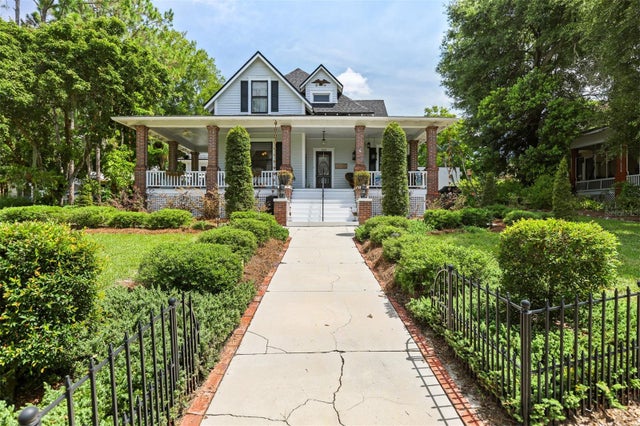 $388,000Single Family Residence SoldSold4Beds2Total Baths2,644Sqft350 E PARK AVENUELAKE WALES, FL 33853LAKE WALES Subdivision
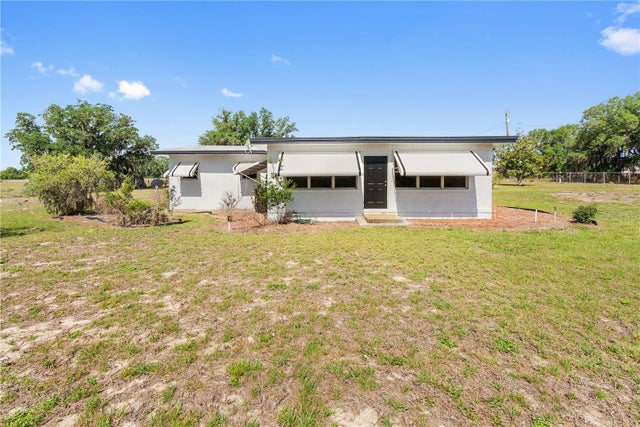 $400,000Single Family Residence SoldSold3Beds2Total Baths1,640Sqft2425 BURNS AVENUELAKE WALES, FL 33898MAMMOTH GROVE Subdivision