

SoldSingle Family ResidenceSold
4291 Ashton Club Drive
Lake Wales, FL 33859
$410,000
- 3Beds
- 2Baths2 full
- 1,972Sq Ft
- $208Per Sq Ft
- 0.17Acres
- 2002Built
- Subdivision
- Lake Ashton Golf Club Ph 01
- County
- Polk
- MLS®
- T3493809
Overview
FULLY FURNISHED and UPDATED 3 BR + DEN home in Lake Ashton, a gated 55+ community! SPECTACULAR views of golf course, water and woods from the tiled and windowed lanai and new patio. Open concept floor plan with master suite separated from bedrooms 2 and 3 and the den/office. Two solar tubes in the kitchen area and 3 large sliding glass doors provide lots of natural light!
MOVE-IN READY! includes new furniture throughout including new 55” and 65” TV’s (2023), plus kitchen furnishings, bed and bath linens, area rugs, art and all appliances.
UPGRADES THROUGHOUT! • New and expanded patio and plantings (11/23) • New interior paint throughout house and Lanai (3/23) • New granite kitchen countertops with expanded counter height bar (5/23) • New kitchen pantry storage (10/23) • New lights and fans throughout (4/23) • New window coverings (5/23) • New master bath double sink vanity (3/22) • New glass shower door (10/21) • New roof (6/21) • New garage door screen (7/21) • New transitional windows in the lanai (1/21) • New guttering and underground downspouts (6/21) • New curbing and decorative rock (5/20) • New hybrid hot water heater (8/20) • New 15 panel sliding doors to the den/office (10/20) • New solar tubes (2019) • New kitchen cabinets and stainless steel appliances (11/19) • New hardwood flooring (11/19) • New exterior paint (3/18)
OUTSTANDING COMMUNITY! Lake Ashton offers a large community clubhouse and a beautiful health and fitness center with resort style amenities like two 18 hole golf courses (memberships optional), multiple tennis & pickleball courts, fitness & wellness activities, indoor/outdoor heated swimming pools, bocce ball, fishing, bowling, pet parks and a grand clubhouse with restaurant and bar, craft & card rooms, movies, bowling, media room and much MORE!
Listing Snapshot
- Price
- $410,000
- Days On Site
- N/A
- Bedrooms
- 3
- Inside Area (SqFt)
- 1,972 sqft
- Total Baths
- 2
- Full Baths
- 2
- Partial Baths
- 0
- Lot Size
- 0.17 Acres
- Year Built
- 2002
- MLS® Number
- T3493809
- Status
- Sold
- Property Tax
- $5,961 (2023)
- HOA/Condo/Coop Fees
- $5 monthly
- Sq Ft Source
- Public Records
Property Details
General Features
16 items
- Acres
- 0.17
- Attached Garage
- Yes
- Direction Faces
- West
- Foundation
- Slab
- Garage
- Yes
- Garage Spaces
- 2
- Levels
- One
- Number Of Stories
- 1
- Parking
- Driveway, Garage Door Opener, Attached
- Pets
- Yes
- Property Sub Type
- Single Family Residence
- Security
- Gated Community, Smoke Detector(s)
- Sewer
- Public Sewer
- SqFt Total
- 2,767
- Utilities
- Cable Available, Electricity Available, Electricity Connected, Sewer Available, Sewer Connected, Underground Utilities, Water Available, Water Connected
- Water Source
- Public
Interior Features
17 items
- Appliances
- Convection Oven, Cooktop, Dishwasher, Disposal, Dryer, Electric Water Heater, Exhaust Fan, Ice Maker, Microwave, Range, Refrigerator, Washer
- Cooling
- Central Air
- Flooring
- Carpet, Ceramic Tile, Hardwood
- Furnished
- Furnished
- Heating
- Central, Electric
- Interior
- Crown Molding, Eat-in Kitchen, High Ceilings, Open Floorplan, Walk-In Closet(s)
- Laundry Features
- Inside, Laundry Room
- Window Features
- Skylight(s), Window Coverings, Blinds, Drapes, Solar Screens, Window Treatments
Rooms
| Room | Dimensions | Level | Features |
|---|---|---|---|
| Balcony/Porch/Lanai | 34x10 | First | |
| Bathroom 1 | 12x11 | First | |
| Bedroom 2 | 12x11 | First | |
| Bedroom 3 | 12x10 | First | |
| Den | 13x12 | First | |
| Dining Room | 12x12 | First | |
| Kitchen | 10x18 | First | |
| Living Room | 13x20 | First | |
| Master Bedroom | 14x18 | First |
Exterior Features
8 items
- Construction Details
- Block, Stucco
- Exterior
- Lighting, Rain Gutters
- Lot Features
- Level, On Golf Course, Paved
- Patio And Porch
- Covered, Enclosed, Patio, Rear Porch
- Roof
- Shingle
- View
- Pond, Water, Golf Course, Trees/Woods
- Waterview
- Pond, Water, Golf Course, Trees/Woods
- Windows/Doors
- Skylight(s), Window Coverings, Blinds, Drapes, Solar Screens, Window Treatments
Community Features
10 items
- Accessibility Features
- Accessible Entrance, Accessible Approach with Ramp, Accessible Bedroom, Accessible Closets, Accessible Common Area, Accessible Doors, Accessible Electrical and Environmental Controls, Accessible Full Bath, Accessible Hallway(s), Accessible Kitchen Appliances, Accessible Washer/Dryer, Central Living Area
- Association Amenities
- Basketball Court, Cable TV, Clubhouse, Fitness Center, Gated, Golf Course, Pool, Racquetball, Recreation Facilities, Sauna, Security, Shuffleboard Court, Spa/Hot Tub, Tennis Court(s)
- Association Fee
- $5.0
- Association Fee Frequency
- Monthly
- Community Features
- Gated, Fitness Center, Golf, Pool, Racquetball, Sidewalks, Tennis Court(s)
- MLS Area
- 33859 - Lake Wales
- Senior Community
- Yes
- Township
- 29
- Financing Terms Available
- Cash, Conventional, FHA, VA Loan
- Roads
- Asphalt, Paved
Location
4291 Ashton Club Drive, Lake Wales, FL 33859 · 33859 - Lake Wales


Neighborhood & Commute
ZIP Code 33859
- Median household income
- $54,095
- Income per person
- $27,538
- Households
- 5,388
- Average household size
- 2.25
- Median age
- 47.8
Source: Walk Score.
Disclosure: Community information and market data powered by Constellation Data Labs. Information is deemed reliable but not guaranteed.
Price & Status History
- Listing updated with changes from the MLS®
- Status changed to Closed
Friends & Family
Similar Homes
For sale in Lake Wales, single family residence, within 20% of this price.
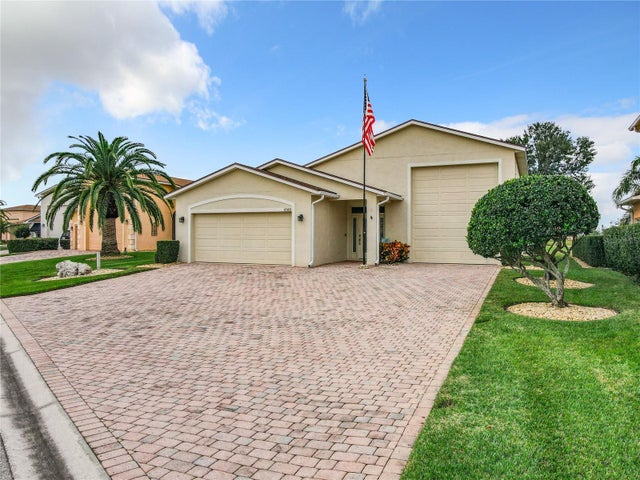 $384,000Single Family Residence SoldSold2Beds2Total Baths2,341Sqft4148 DUNMORE DRIVELAKE WALES, FL 33859LAKE ASHTON GOLF CLUB PH 02 Subdivision
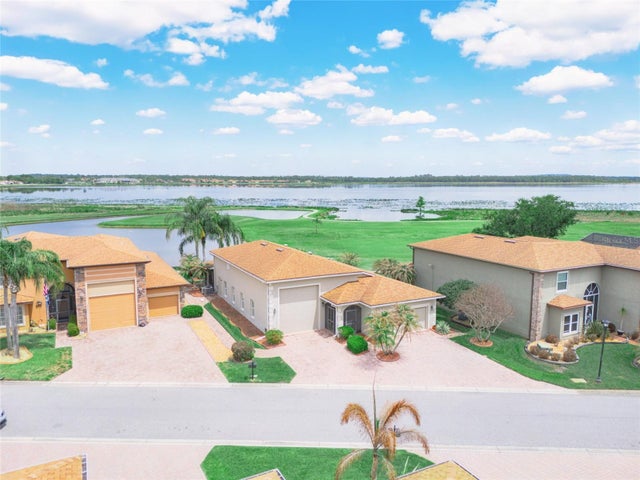 $450,000Single Family Residence SoldSold3Beds2Total Baths1,589Sqft4129 LIMERICK DRIVELAKE WALES, FL 33859LAKE ASHTON GOLF CLUB PH 02 Subdivision
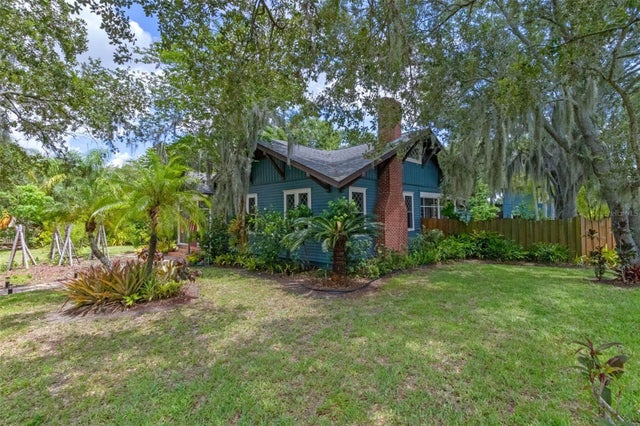 $450,000Single Family Residence SoldSold4Beds4Total Baths2,092Sqft302 E CENTRAL AVENUELAKE WALES, FL 33853LAKE WALES Subdivision
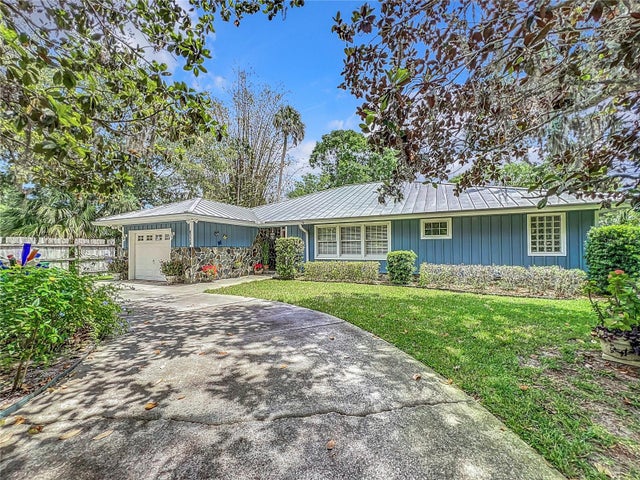 $455,000Single Family Residence SoldSold2Beds3Total Baths2,018Sqft6338 TIMBERLANE ROADLAKE WALES, FL 33898NOT IN SUBDIVISION Subdivision