

SoldSingle Family ResidenceSold
5512 Lakeside Drive
Lake Wales, FL 33898
$462,500
- 5Beds
- 3Baths3 full
- 3,636Sq Ft
- $127Per Sq Ft
- 0.66Acres
- 1962Built
- Subdivision
- Timberlane Sub
- County
- Polk
- MLS®
- L4946907
Overview
Discover this stunning 5-bedroom, 3-bathroom pool home on the serene shores of Lake Pierce! With 3,636 sq. ft. of living space, this spacious residence boasts a beautifully designed kitchen featuring custom cherry cabinets and stainless steel appliances. The large formal dining and living rooms offer elegant spaces for entertaining, while the great room provides breathtaking views of the lake. A versatile Florida room serves as the perfect office or playroom. The upstairs mother-in-law suite is a private retreat with 2 bedrooms, a kitchen, and a living room that also overlooks the tranquil lake. Additional highlights of this home include an oversized 2-car garage, a dock with a covered boathouse, and an irrigation system sourced from the lake. The home is equipped with a durable metal roof, a zoned air-conditioning system, a water softener, and a water purification system. Outside, you'll find a screened room overlooking the pool, a fenced dog run area, and the property sits on a generous 0.66-acre lot. This home is a perfect blend of luxury, comfort, and natural beauty—don't miss the opportunity to make it yours!
Listing Snapshot
- Price
- $462,500
- Days On Site
- N/A
- Bedrooms
- 5
- Inside Area (SqFt)
- 3,636 sqft
- Total Baths
- 3
- Full Baths
- 3
- Partial Baths
- 0
- Lot Size
- 0.66 Acres
- Year Built
- 1962
- MLS® Number
- L4946907
- Status
- Sold
- Property Tax
- $3,360 (2023)
- HOA/Condo/Coop Fees
- N/A
- Sq Ft Source
- Public Records
Property Details
General Features
16 items
- Acres
- 0.66
- Attached Garage
- Yes
- Direction Faces
- Southwest
- Foundation
- Slab
- Garage
- Yes
- Garage Spaces
- 2
- Levels
- Two
- Parking
- Garage Door Opener, Oversized, Attached
- Pets
- Yes
- Property Sub Type
- Single Family Residence
- Sewer
- Septic Tank
- SqFt Total
- 4,810
- Style
- Contemporary
- Utilities
- Cable Available, Cable Connected, Water Connected
- Water Source
- Private, Public, Well
- Zoning
- R-1
Interior Features
15 items
- Appliances
- Dishwasher, Microwave, Range, Refrigerator, Water Softener
- Cooling
- Central Air
- Flooring
- Parquet, Tile, Vinyl, Wood
- Furnished
- Unfurnished
- Heating
- Central, Zoned
- Interior
- Built-in Features, Cathedral Ceiling(s), Crown Molding, Open Floorplan, Walk-In Closet(s)
- Laundry Features
- Laundry Room
- Window Features
- Blinds, Drapes, Shutters
Rooms
| Room | Dimensions | Level | Features |
|---|---|---|---|
| Bedroom 2 | 12x14 | First | |
| Bedroom 3 | 12x11 | First | |
| Bedroom 4 | 13x14 | Second | |
| Great Room | 22x14 | First | |
| Kitchen | 14x12 | First | |
| Living Room | 22x13 | First | |
| Master Bedroom | 14x18 | Second |
Exterior Features
14 items
- Construction Details
- Block, Stucco
- Exterior
- Lighting, Dock
- Fencing
- Chain Link
- Lot Features
- Landscaped, Level, Waterfront
- Other Structures
- Boat House
- Patio And Porch
- Front Porch, Rear Porch, Screened
- Pool Features
- In Ground, Screen Enclosure, Private
- Private Pool
- Yes
- Roof
- Metal
- View
- Lake, Water, Garden
- Waterfront
- Yes
- Waterfront Features
- Lake Privileges, Lake
- Waterview
- Lake, Water, Garden
- Windows/Doors
- Blinds, Drapes, Shutters
Community Features
4 items
- MLS Area
- 33898 - Lake Wales
- Township
- 29
- Financing Terms Available
- Cash, Conventional, FHA, VA Loan
- Roads
- Asphalt, Gravel
Location
5512 Lakeside Drive, Lake Wales, FL 33898 · 33898 - Lake Wales


Neighborhood & Commute
ZIP Code 33898
- Median household income
- $51,539
- Income per person
- $28,651
- Households
- 9,586
- Average household size
- 2.27
- Median age
- 50.4
Source: Walk Score.
Disclosure: Community information and market data powered by Constellation Data Labs. Information is deemed reliable but not guaranteed.
Schools
- Elementary School
- Sandhill Elem
- Middle School
- Mclaughlin Middle
- High School
- Winter Haven Senior
Price & Status History
- Listing updated with changes from the MLS®
- Status changed to Closed
- Price changed to $574,999
Friends & Family
Similar Homes
For sale in Lake Wales, single family residence, within 20% of this price.
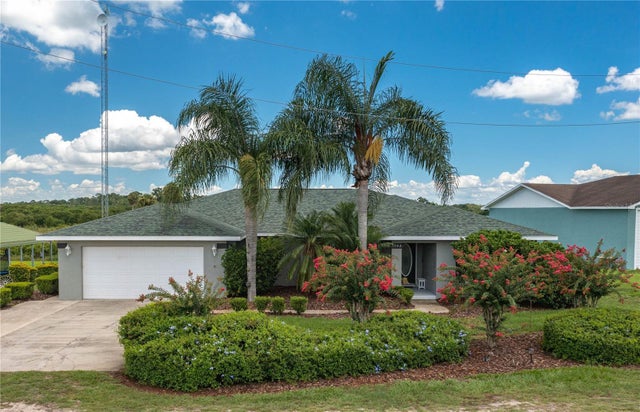 $488,000Single Family Residence SoldSold4Beds3Total Baths2,257Sqft1702 PARKS LAKE ROADLAKE WALES, FL 33898TEMPLETON GROVES & VILLA Subdivision
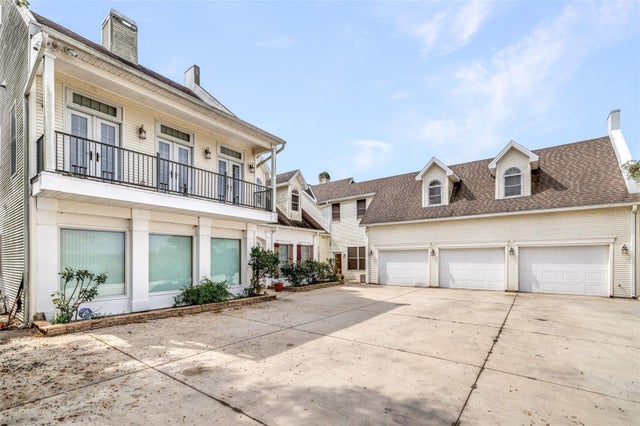 $500,000Single Family Residence SoldSold4Beds6Total Baths4,654Sqft926 S LAKESHORE BOULEVARDLAKE WALES, FL 33853LAKE WALES HGHTS Subdivision
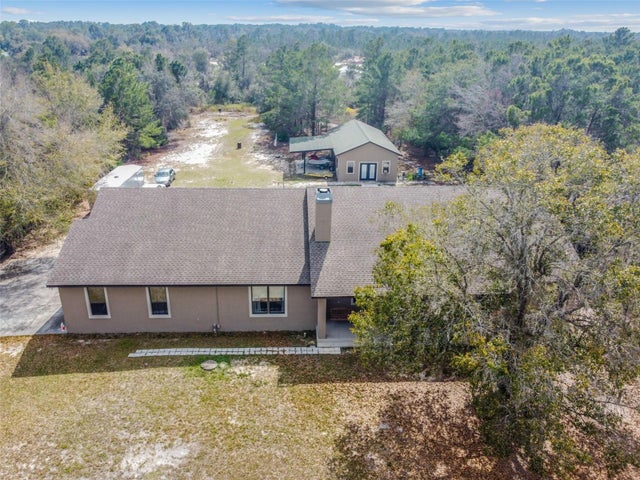 $500,000Single Family Residence SoldSold4Beds4Total Baths3,372Sqft8612 MARY MOSER LANELAKE WALES, FL 33898NOT IN SUBDIVISION Subdivision
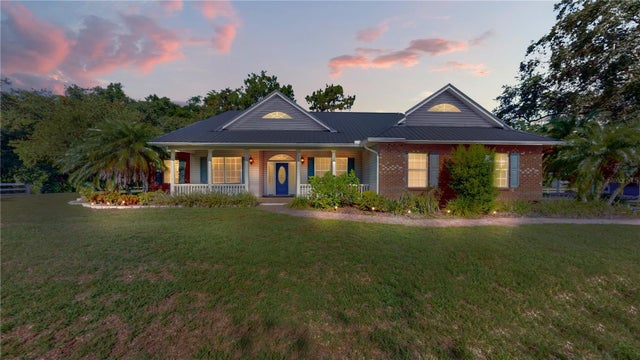 $500,000Single Family Residence SoldSold2Beds2Total Baths2,244Sqft6711 WINWARD PALMSLAKE WALES, FL 33898WINDWARD PALMS SUB Subdivision