

SoldSingle Family ResidenceSold
4105 Limerick Drive
Lake Wales, FL 33859
$505,000
- 3Beds
- 3Baths3 full
- 2,371Sq Ft
- $213Per Sq Ft
- 0.23Acres
- 2004Built
- Subdivision
- Lake Ashton Golf Club Ph 02
- County
- Polk
- MLS®
- P4937380
Overview
CDD DEBT PAID IN FULL! Stunning and sprawling lake, canal and golf course views will keep you transfixed on all the natural birds and wildlife calling Lake Ashton home. Keep the Binocular's close by!!! This beautiful 3 bedroom, 3 full bath RV HOME is located on the highly sought after Limerick Drive in Lake Ashton, a gated Florida Retirement, 55+ community with resort style amenities and activities. Offering excellent curb appeal with mature landscape, exterior stone work, screened front entry and paver drive way, this Magellan RV floor plan home is SOMETHING TO TALK ABOUT! ****IMPROVEMENTS TO THIS HOME INCLUDE: NEW A/C UNIT (2025) in the Primary Living Area and NEW ROOF (2023). Enter into the foyer of this home thru a stylish leaded glass door and step into the main living area with volume ceilings that enhance the open and airy feeling of this home. This free flowing floor plan provides easy access between the living room, kitchen and extended living areas. The modern kitchen with granite counter tops, tiled backsplash, under cabinet lighting, 42" cabinets and breakfast bar is perfectly positioned in the home. The Primary and Guest Bedrooms are downstairs, while the 3rd bedroom with full bath and loft area are upstairs, ideal for guests! Sliding glass doors separate the living room from the extended Air Conditioned Florida Room with tile floors, walls of windows, pull down shades and vaulted ceiling. Wood beams add a touch of class! From the A/C Florida room you can access a separate Screened/Covered lanai with tile floor and a separate Outdoor Paver Pad. All three areas are desirable destinations in this home. They are comfortable, peaceful and beautiful! Cast a line while standing on the outdoor paver pad. The canal on the rear of the home is an extension of Lake Ashton- you'll have so much fun fishing or simply enjoying the scenery. Conveniently located off the LR is the comfy Primary Bedroom. It's the perfect place to unwind after a long day. The en-suite offers a walk-in shower, comfort height double sink vanity with an abundance of cabinetry/drawers, walk in tub and walk in closet with ample space. Additional home highlights include a loft area with built-in cabinets for storage, FLOORING HIGHLIGHT-- EUCALYPTUS WOOD FLOORS in the Main Living Area, Guest Bedroom and Primary Bedroom, and a CENTRAL VAC SYSTEM. The RV Garage with tandem two car garage has hook ups, a workspace and loft area with electric lift - making this space a pleasant working environment. There is an automatic screen on the tandem two car garage door. The indoor laundry area is located in the hallway adjacent to the Guest full bath downstairs. This Beautifully landscaped, stately and majestic home is waiting for its NEXT Owner. Lake Ashton, a gated 55+ community, offers 36 Holes of Golf (Membership Optional), Clubhouse with Grand Ballroom, movie theater, bowling lanes, fitness center, restaurant, outdoor temperature controlled pool, Bocce, tennis courts, shuffleboard courts, card, craft and billiard rooms and MORE. There is also a separate Health and Fitness Center with indoor temperature controlled lap pool, fitness center, pickleball courts, indoor basketball and indoor racquetball, large multi-purpose room and More! CALL YOUR AGENT TODAY TO SCHEDULE A PERSONAL TOUR OF THIS HOME... YOU'LL BE GLAD YOU DID!
Listing Snapshot
- Price
- $505,000
- Days On Site
- N/A
- Bedrooms
- 3
- Inside Area (SqFt)
- 2,371 sqft
- Total Baths
- 3
- Full Baths
- 3
- Partial Baths
- 0
- Lot Size
- 0.23 Acres
- Year Built
- 2004
- MLS® Number
- P4937380
- Status
- Sold
- Property Tax
- $5,329 (2025)
- HOA/Condo/Coop Fees
- $4.58 monthly
- Sq Ft Source
- Public Records
Property Details
General Features
15 items
- Acres
- 0.23
- Attached Garage
- Yes
- Direction Faces
- Southeast
- Foundation
- Slab
- Garage
- Yes
- Garage Spaces
- 4
- Levels
- Two
- Parking
- Driveway, RV Garage, RV Access/Parking, Tandem, Attached
- Pets
- Cats OK, Dogs OK, Number Limit, Yes
- Property Sub Type
- Single Family Residence
- Security
- Gated Community
- Sewer
- Public Sewer
- SqFt Total
- 3,796
- Utilities
- Cable Available, Electricity Available, Underground Utilities, Water Available
- Water Source
- Public
Interior Features
16 items
- Appliances
- Dishwasher, Dryer, Microwave, Range, Refrigerator, Washer
- Cooling
- Central Air
- Flooring
- Carpet, Tile, Wood
- Furnished
- Unfurnished
- Heating
- Central
- Interior
- Built-in Features, Crown Molding, High Ceilings, Stone Counters, Vaulted Ceiling(s), Walk-In Closet(s)
- Laundry Features
- Laundry Closet
Rooms
| Room | Dimensions | Level | Features |
|---|---|---|---|
| Bedroom 2 | 12x11 | First | Ceiling Fan(s) |
| Bedroom 3 | 12x12 | Second | Ceiling Fan(s) |
| Dining Room | 11x15 | First | Ceiling Fan(s) |
| Family Room | 23x12 | First | Ceiling Fan(s) |
| Kitchen | 10x12 | First | Breakfast Bar, Granite Counters, Pantry |
| Living Room | 20x17 | First | Ceiling Fan(s) |
| Loft | 12x10 | Second | |
| Master Bathroom | 11x13 | First | Double Vanity |
| Master Bedroom | 17x13 | First | Ceiling Fan(s) |
Exterior Features
9 items
- Construction Details
- Block, Stucco
- Exterior
- Lighting
- Lot Features
- Landscaped, Near Golf Course, Paved, Waterfront
- Patio And Porch
- Covered, Front Porch, Patio, Rear Porch, Screened
- Roof
- Shingle
- View
- Canal, Water, Golf Course
- Waterfront
- Yes
- Waterfront Features
- Canal Front
- Waterview
- Canal, Water, Golf Course
Community Features
9 items
- Association Amenities
- Basketball Court, Clubhouse, Fitness Center, Gated, Pool, Racquetball, Recreation Facilities, Sauna, Shuffleboard Court, Spa/Hot Tub, Tennis Court(s)
- Association Fee
- $55.0
- Association Fee Frequency
- Annually
- Community Features
- Gated, Clubhouse, Fitness Center, Golf, Park, Pool, Racquetball, Restaurant, Tennis Court(s)
- MLS Area
- 33859 - Lake Wales
- Senior Community
- Yes
- Township
- 29
- Financing Terms Available
- Cash, Conventional, FHA, VA Loan
- Roads
- Asphalt, Paved
Location
4105 Limerick Drive, Lake Wales, FL 33859 · 33859 - Lake Wales


Neighborhood & Commute
ZIP Code 33859
- Median household income
- $54,095
- Income per person
- $27,538
- Households
- 5,388
- Average household size
- 2.25
- Median age
- 47.8
Source: Walk Score.
Disclosure: Community information and market data powered by Constellation Data Labs. Information is deemed reliable but not guaranteed.
Price & Status History
- Listing updated with changes from the MLS®
- Status changed to Closed
Friends & Family
Similar Homes
For sale in Lake Wales, single family residence, within 20% of this price.
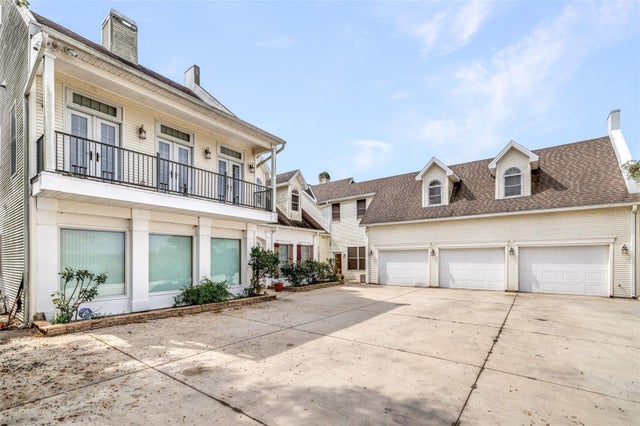 $500,000Single Family Residence SoldSold4Beds6Total Baths4,654Sqft926 S LAKESHORE BOULEVARDLAKE WALES, FL 33853LAKE WALES HGHTS Subdivision
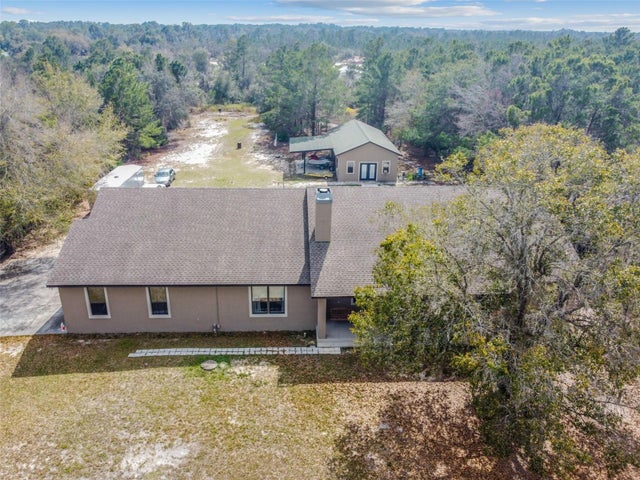 $500,000Single Family Residence SoldSold4Beds4Total Baths3,372Sqft8612 MARY MOSER LANELAKE WALES, FL 33898NOT IN SUBDIVISION Subdivision
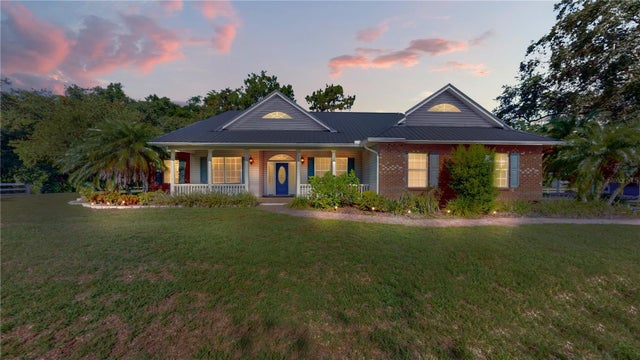 $500,000Single Family Residence SoldSold2Beds2Total Baths2,244Sqft6711 WINWARD PALMSLAKE WALES, FL 33898WINDWARD PALMS SUB Subdivision
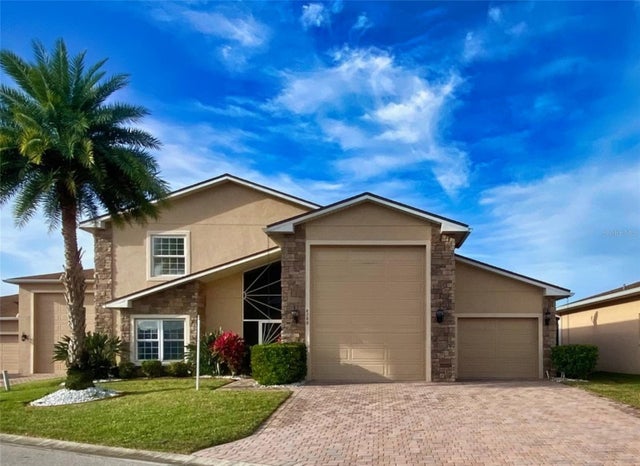 $515,000Single Family Residence SoldSold3Beds3Total Baths3,074Sqft4180 DUNMORE DRIVELAKE WALES, FL 33859LAKE ASHTON GOLF CLUB PH 02 Subdivision