

SoldSingle Family ResidenceSold
4172 Dunmore Drive
Lake Wales, FL 33859
$570,000
- 3Beds
- 2Baths2 full
- 2,284Sq Ft
- $250Per Sq Ft
- 0.22Acres
- 2006Built
- Subdivision
- Lake Ashton Golf Club Ph 02
- County
- Polk
- MLS®
- P4936958
Overview
This is a MUST SEE charming RV POOL HOME with HOT TUB overlooking the GOLF COURSE with WATER VIEWS! Ideally situated in Lake Ashton, a Florida premier 55+ guard gated community tailored to include RV enthusiasts looking for resort style amenities and activities, this home has a spectacular golf course view (West Course- 18th Hole) & water view beyond. You'll enjoy the added benefit of no rear neighbors. This EXPANDED Coronado Floor Plan Home with 2 Bedrooms, 2 Baths, Office & Florida Room with A/C and Roll Down Shades is enhanced by extensive upgrades and offers over 2,200 sq. ft. living space and 3,867 sq.ft. under roof. The fully enclosed supersized RV Garage with Insulated Garage Doors, Automatic Garage Screen, Tiled Floor, Extra Golf Cart Garage Door Entrance, Generously Sized Workshop Space in the rear of the RV garage and Loft area with Stairs is a MUST SEE. The RV GARAGE IS 14'8" x 56 and it's attached to a 2 Car Garage. The RV Garage is high enough for a car lift. A separate entry door was added to the Extended RV Garage Space on the front of the home. Upon arrival at the home the external curb appeal with Stone Accent, Paver Driveway, Side of the Home Paver Walk Way, Mature Landscape with Rock and Poured Curbing, Awning on the Guest Bedroom and Glass Front Entry Door sets the tone to this home. The high arched entry at the front of the home allows an abundance of natural light to flow into the home thru the glass front entry door. At the heart of the home, the expansive OPEN PLAN CONCEPT kitchen and family room with high ceiling flows into an informal sunlit Florida Room. The GOURMET KITCHEN is a chef’s dream with ample 42" cabinetry with Moulding, Under cabinet lighting, Central island, Granite countertops, Tiled backsplash/wall, Wine/glass rack and Breakfast bar. Solar Tubes provide additional natural light into the living space. This home features a large extended PRIMARY SUITE with an additional sitting area with pool and golf course views. A separate door leads to the Air Conditioned Florida Room from the Primary Suite. The Primary Ensuite has a spacious walk in closet, dual sink vanity, large soaking tub and large walk in shower. To the left of the front entry door is the 2nd bedroom with built in closet and the guest bath has a comfort height vanity with granite counter top and shower/tub combo. ADDITIONAL HOME HIGHLIGHTS: TILE FLOORING THROUGHOUT, CDD DEBT PAID IN FULL, SOLAR PANELS (2022) FULLY PAID, ROOF REPLACED (2020), CROWN MOLDING, STORAGE ROOM WITH CEDAR PLANK. Seamlessly blending the outdoor with the indoor via the sliding glass doors on the Florida Room (24x10), you'll enjoy sitting out under the shade of the expansive covered lanai with perfect views of the pool and golf course. Under the covered lanai you will enjoy the personal grill area with wash sink. It's the perfect place to enjoy your morning coffee or glass of wine toasting to the sunset. The screened pool area will be the destination location for your friends & family. The outdoor living area is spacious and the chlorine pool has a newer pool heater. The pool is approximately 30x16 & estimated to be 6ft. deep. Tour this RV Home Today. Lake Ashton offers 2 clubhouses, restaurant, Pro-Shop, golf memberships are available for 2-18 hole golf courses, Bowling Lanes, Indoor/Outdoor Pools, Movie Theater, Activities and MORE. Enjoy this home in one of Florida's finest retirement communities, Lake Ashton.
Listing Snapshot
- Price
- $570,000
- Days On Site
- N/A
- Bedrooms
- 3
- Inside Area (SqFt)
- 2,284 sqft
- Total Baths
- 2
- Full Baths
- 2
- Partial Baths
- 0
- Lot Size
- 0.22 Acres
- Year Built
- 2006
- MLS® Number
- P4936958
- Status
- Sold
- Property Tax
- $2,715 (2024)
- HOA/Condo/Coop Fees
- $4.58 monthly
- Sq Ft Source
- Public Records
Property Details
General Features
17 items
- Acres
- 0.22
- Attached Garage
- Yes
- Direction Faces
- East
- Foundation
- Slab
- Garage
- Yes
- Garage Spaces
- 2
- Levels
- One
- Number Of Stories
- 1
- Parking
- Driveway, Garage Door Opener, RV Garage, Attached
- Pets
- Cats OK, Dogs OK, Number Limit
- Property Sub Type
- Single Family Residence
- Security
- Gated Community
- Sewer
- Public Sewer
- SqFt Total
- 3,867
- Style
- Contemporary
- Utilities
- Cable Available, Cable Connected, Electricity Connected
- Water Source
- Public
Interior Features
15 items
- Appliances
- Dishwasher, Disposal, Dryer, Electric Water Heater, Microwave, Range, Refrigerator, Washer
- Cooling
- Central Air
- Flooring
- Tile
- Heating
- Central, Electric
- Interior
- Crown Molding, High Ceilings, Open Floorplan, Walk-In Closet(s)
- Laundry Features
- Inside, Laundry Room
- Spa
- Yes
- Window Features
- Skylight(s), Blinds
Rooms
| Room | Dimensions | Level | Features |
|---|---|---|---|
| Bedroom 2 | 12x11 | First | |
| Bonus Room | 5x6 | First | |
| Den | 14x10 | First | |
| Florida Room | 24x10 | First | |
| Kitchen | 17x14 | First | |
| Living Room | 24x24 | First | |
| Master Bedroom | 14x22 | First |
Exterior Features
12 items
- Construction Details
- Block, Stone, Stucco
- Exterior
- Awning(s), Rain Gutters
- Lot Features
- Landscaped, On Golf Course, Paved
- Patio And Porch
- Covered, Screened
- Pool Features
- Gunite, Heated, In Ground, Screen Enclosure, Private
- Private Pool
- Yes
- Roof
- Shingle
- Spa
- Yes
- Spa Features
- Heated, In Ground
- View
- Pond, Water, Golf Course
- Waterview
- Pond, Water, Golf Course
- Windows/Doors
- Skylight(s), Blinds
Community Features
9 items
- Association Amenities
- Basketball Court, Clubhouse, Fitness Center, Gated, Pool, Racquetball, Recreation Facilities, Sauna, Shuffleboard Court, Spa/Hot Tub, Tennis Court(s)
- Association Fee
- $55.0
- Association Fee Frequency
- Annually
- Community Features
- Gated, Clubhouse, Fitness Center, Golf, Pool, Racquetball, Restaurant, Tennis Court(s)
- MLS Area
- 33859 - Lake Wales
- Senior Community
- Yes
- Township
- 29
- Financing Terms Available
- Cash, Conventional, VA Loan
- Roads
- Asphalt
Location
4172 Dunmore Drive, Lake Wales, FL 33859 · 33859 - Lake Wales


Neighborhood & Commute
ZIP Code 33859
- Median household income
- $54,095
- Income per person
- $27,538
- Households
- 5,388
- Average household size
- 2.25
- Median age
- 47.8
Source: Walk Score.
Disclosure: Community information and market data powered by Constellation Data Labs. Information is deemed reliable but not guaranteed.
Price & Status History
- Listing updated with changes from the MLS®
- Status changed to Closed
Friends & Family
Similar Homes
For sale in Lake Wales, single family residence, within 20% of this price.
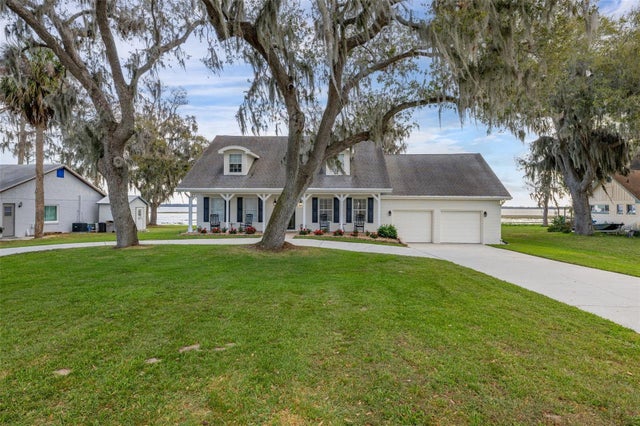 $575,000Single Family Residence SoldSold4Beds3Total Baths3,120Sqft4815 CYPRESS DRIVELAKE WALES, FL 33898PALM ACRES SUB Subdivision
 $575,000Single Family Residence SoldSold4Beds4Total Baths2,982Sqft828 SAINT ANNE SHRINE ROADLAKE WALES, FL 33898FLORIDA HIGHLAND GROVE Subdivision
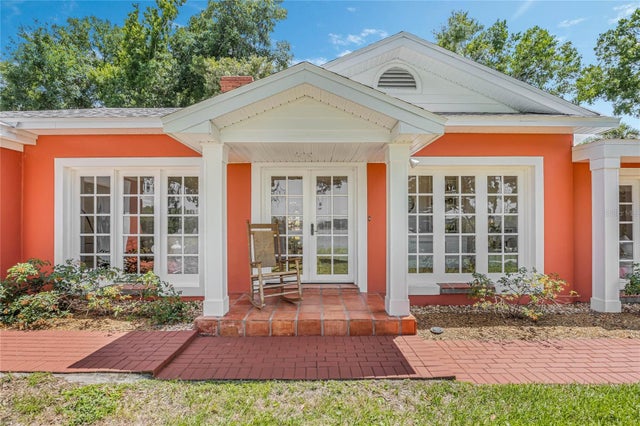 $575,000Single Family Residence SoldSold3Beds3Total Baths2,492Sqft618 S LAKESHORE BOULEVARDLAKE WALES, FL 33853HARRISONS TOWER VIEW HEIGHTS Subdivision
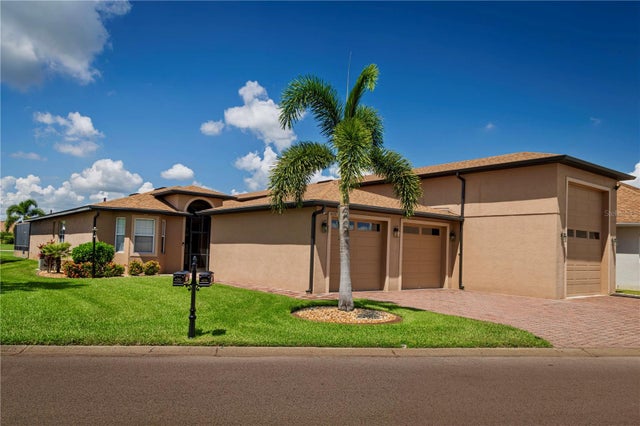 $583,000Single Family Residence SoldSold2Beds2Total Baths2,328Sqft4276 DUNMORE DRIVELAKE WALES, FL 33859LAKE ASHTON GOLF CLUB PH 05 Subdivision