

SoldSingle Family ResidenceSold
4029 Sable Loop Drive
Lake Wales, FL 33859
$545,000
- 3Beds
- 2Baths2 full
- 2,330Sq Ft
- $234Per Sq Ft
- 0.26Acres
- 2007Built
- Subdivision
- Lake Ashton Golf Club Ph 04
- County
- Polk
- MLS®
- P4940088
Overview
EXPANSIVE GOLF COURSE AND WATER VIEWS!!! CDD DEBT PAID IN FULL and SOLAR PANELS Paid Off. You'll go "WOW" when you enter thru the front door. Experience the best of Lake Ashton in this beautifully designed St. Thomas floor plan with 3-bedrooms, 2-baths, perfectly positioned on an oversized lot in the Palms of Ashton with views of the 5th Green and 6th Tee of the East Golf Course in Lake Ashton. The exterior attributes of this home include a paver driveway, window awnings, double car garage door and designated golf cart entry into the garage (both doors have automatic screens), stucco and stone finish; attractive double arch design, screened double door lanai entry and Double Glass Front Doors. The well maintained lawn has poured curbing, a flag pole, rock in the landscaped areas and separate irrigation meter. The interior and exterior of this home were designed around the Florida lifestyle. This home makes it easy to spend your days moving between comfortable indoor spaces and the outdoors. The outdoor living area is accessible from the Living Room, Bedroom 2 and the Primary Suite. The covered lanai has motorized hurricane screens and the POOL AND SPA (Chlorine and Heated by Heat Pump) has a child safety fence and abuts to the covered and screened outdoor play area for your dog. The golf course and lake create a peaceful backdrop for morning coffee, afternoons by the pool, or evenings entertaining friends in the outdoor living area. Inside, high ceilings, added abundant natural light with solar tubes, and an OPEN FLOOR PLAN create a bright and inviting atmosphere. The kitchen, dining and living areas flow together and open toward the lanai, allowing the golf course and lake setting to remain part of the experience. Interior Home Highlights include: Plantation Shutters, Custom Drapery, Light tile Flooring Throughout, Upgraded Lighting and Ceiling Fans, which add to the home's relaxed Florida feel. The kitchen features Granite countertops, Custom crafted Island, Chef's Rolling Cart with Granite top, Breakfast bar with Pendant lighting above and Tiled Accent Wall. The lower cabinets have pull outs, making it easy to store your kitchenware. The spacious primary suite with Double Door Entry offers an E-Z Breathe Ventilation System, Linen Closet, His and Her Walk In California Closets and a BEAUTIFULLY designed en-suite Bath with Walk in jetted tub, His and Her vanities, a tiled walk-in shower and separate water closet. The split floor plan is ideal with the Guest Bedroom and Beds 2 &3 on the right side of the home. The laundry room has cabinets (washer/dryer included) for storage and the Reach In Pantry has an Organization System. Additional home highlights: Whole House Generator Hook Ups, Easy Touch Indoor Pool and Spa Control Panel, Water Softener, Glass Inserts on the Insulated Garage Doors, Tiled Garage Floor and Pull Screen at the Front Door. Improvements: Roof Replaced (2021), A/C (2023), Water Heater (2023). Life at Lake Ashton extends well beyond the home. Play one of TWO GOLF COURSES in the morning, meet friends for lunch at the Eagles Nest, enjoy an afternoon at the resort-style pool, or take advantage of tennis, pickleball, bocce, fitness, and a full calendar of social activities. It's easy to stay Active in Lake Ashton. Enjoy the natural beauty of the community while driving your golf cart, riding your bike or simply walking in the community. This home offers the opportunity to enjoy the Florida lifestyle every day.
Listing Snapshot
- Price
- $545,000
- Days On Site
- N/A
- Bedrooms
- 3
- Inside Area (SqFt)
- 2,330 sqft
- Total Baths
- 2
- Full Baths
- 2
- Partial Baths
- 0
- Lot Size
- 0.26 Acres
- Year Built
- 2007
- MLS® Number
- P4940088
- Status
- Sold
- Property Tax
- N/A
- HOA/Condo/Coop Fees
- $4.58 monthly
- Sq Ft Source
- Public Records
Property Details
General Features
17 items
- Acres
- 0.26
- Attached Garage
- Yes
- Direction Faces
- Northeast
- Foundation
- Slab
- Garage
- Yes
- Home Warranty
- Yes
- Levels
- One
- Number Of Stories
- 1
- Parking
- Driveway, Garage Door Opener, Attached
- Pets
- Cats OK, Dogs OK, Number Limit, Yes
- Property Sub Type
- Single Family Residence
- Security
- Gated Community
- Sewer
- Public Sewer
- SqFt Total
- 3,833
- Style
- Contemporary
- Utilities
- Cable Available, Cable Connected, Electricity Connected, Sewer Connected, Underground Utilities, Water Connected
- Water Source
- Public
Interior Features
16 items
- Appliances
- Convection Oven, Dishwasher, Disposal, Dryer, Electric Water Heater, Microwave, Range, Refrigerator, Washer, Water Softener
- Cooling
- Central Air, Humidity Control
- Flooring
- Tile
- Furnished
- Unfurnished
- Heating
- Central, Electric
- Interior
- Eat-in Kitchen, High Ceilings, Open Floorplan, Stone Counters, Walk-In Closet(s)
- Laundry Features
- Inside, Laundry Room
- Spa
- Yes
- Window Features
- Window Coverings, Skylight(s), Blinds, Shutters, Window Treatments
Rooms
| Room | Dimensions | Level | Features |
|---|---|---|---|
| Bedroom 2 | 14x12 | First | |
| Den | 14x17 | First | |
| Dinette | 13x13 | First | |
| Dining Room | 10x10 | First | |
| Kitchen | 13x15 | First | |
| Living Room | 15x22 | First | |
| Master Bedroom | 14x17 | First |
Exterior Features
14 items
- Construction Details
- Block, Concrete, Stone, Stucco
- Exterior
- Awning(s), Dog Run, Rain Gutters
- Lot Features
- Landscaped, On Golf Course, Paved, Waterfront
- Patio And Porch
- Covered, Screened
- Pool Features
- In Ground, Gunite, Heated, Screen Enclosure, Private
- Private Pool
- Yes
- Roof
- Shingle
- Spa
- Yes
- Spa Features
- Heated, In Ground
- View
- Lake, Pond, Water, Golf Course
- Waterfront
- Yes
- Waterfront Features
- Pond
- Waterview
- Lake, Pond, Water, Golf Course
- Windows/Doors
- Window Coverings, Skylight(s), Blinds, Shutters, Window Treatments
Community Features
9 items
- Association Amenities
- Basketball Court, Clubhouse, Fitness Center, Gated, Pool, Racquetball, Recreation Facilities, Sauna, Security, Shuffleboard Court, Spa/Hot Tub, Tennis Court(s)
- Association Fee
- $55.0
- Association Fee Frequency
- Annually
- Community Features
- Gated, Clubhouse, Fitness Center, Golf, Pool, Racquetball, Tennis Court(s), Street Lights
- MLS Area
- 33859 - Lake Wales
- Senior Community
- Yes
- Township
- 29
- Financing Terms Available
- Cash, Conventional, VA Loan
- Roads
- Asphalt
Location
4029 Sable Loop Drive, Lake Wales, FL 33859 · 33859 - Lake Wales


Neighborhood & Commute
ZIP Code 33859
- Median household income
- $54,095
- Income per person
- $27,538
- Households
- 5,388
- Average household size
- 2.25
- Median age
- 47.8
Source: Walk Score.
Disclosure: Community information and market data powered by Constellation Data Labs. Information is deemed reliable but not guaranteed.
Price & Status History
- Listing updated with changes from the MLS®
- Status changed to Closed
- Price changed to $599,000
Friends & Family
Similar Homes
For sale in Lake Wales, single family residence, within 20% of this price.
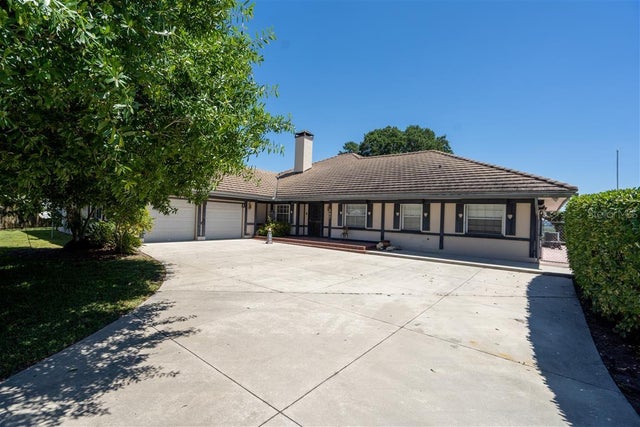 $550,000Single Family Residence SoldSold3Beds3Total Baths2,769Sqft247 1ST AVENUE SLAKE WALES, FL 33859CROOKED LAKE PARK Subdivision
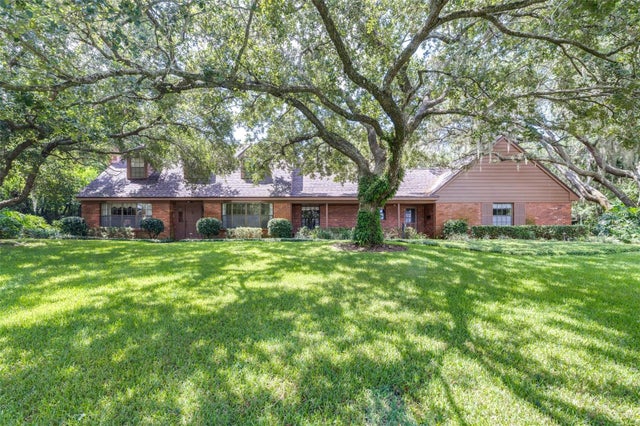 $525,000Single Family Residence SoldSold4Beds3Total Baths2,796Sqft954 CAMPBELL AVENUELAKE WALES, FL 33853LAKE WALES HEIGHTS Subdivision
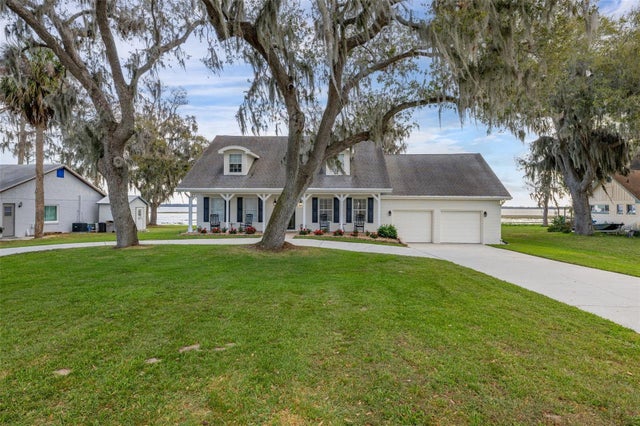 $575,000Single Family Residence SoldSold4Beds3Total Baths3,120Sqft4815 CYPRESS DRIVELAKE WALES, FL 33898PALM ACRES SUB Subdivision
 $575,000Single Family Residence SoldSold4Beds4Total Baths2,982Sqft828 SAINT ANNE SHRINE ROADLAKE WALES, FL 33898FLORIDA HIGHLAND GROVE Subdivision