

SoldSingle Family ResidenceSold
4300 Timberlane Road
Lake Wales, FL 33898
$999,999
- 5Beds
- 4Baths4 full
- 3,139Sq Ft
- $319Per Sq Ft
- 4.31Acres
- 2009Built
- Subdivision
- Not In Subdivision
- County
- Polk
- MLS®
- TB8466414
Overview
Price reduced! This prime Lake Wales lakefront estate on the shores of 3,855-acre Lake Pierce is a slice of old Florida that doesn’t come around often. The property features a 2009 custom-built 5-bed / 4-bath / 3-car garage / 3,139 SF pool home on an expansive 4.3 acres with over 275' of freshly groomed lakefront and a 75’ dock with two covered boat lifts. Every bit as grand as it looks, the home’s solid brick-faced concrete block exterior walls provide as much substance and security as beauty. Stepping through the double front doors into the foyer, you’re immediately captivated by the living room’s panoramic views of the lake through a bank of windows and French doors that open to the lanai. The striking entrance and ten-foot ceilings throughout give the split-ranch floor plan a breathtaking open feel. The living and dining rooms seamlessly transition into the family room and kitchen with ample granite countertops, hardwood cabinetry, walk-in pantry, prep island, new LED lighting, exterior ventilation, and stainless appliances, including a NEW REFRIGERATOR, DISHWASHER, and MICROWAVE. A custom-built dining nook adjoins the family room with wood-burning fireplace where banks of double-pane windows and French doors reveal sweeping views of the lakefront. The doors open to a screened pool and covered lanai—a perfect backdrop for entertaining, or your morning coffee. Past the kitchen are two spacious bedrooms connected by a full Jack-and-Jill bath, a hallway leading to the laundry room, upstairs bonus suite, and 3-car garage. The upstairs suite is a multi-purpose space that can serve as a bedroom, office, game room, gym, etc. It has an en-suite full bath, dedicated A/C, walk-in closet, and door to a small balcony. The other side of this split-plan features the primary suite, including a large bedroom, dual walk-in closets, and bathroom with dual sinks, granite countertops, hardwood cabinetry, garden hydro-tub, separate shower with steam feature, and water closet with toilet and bidet. French doors lead out to the lanai, offering the same lake view. Outside the primary entrance is an additional bedroom and full hall bath accessible from the lanai. This exceptional house can only be rivaled by its spectacular outdoor surroundings, easily accessed from the living and family rooms, primary suite, and hall bath. Much care was taken to preserve the natural Florida landscape and wildlife habitats and still provide open views and clear lake access. Stroll the lake bank, teeming with wildlife, and enjoy the newly exposed natural cypress-tree garden cove. Walk out on the dock for unobstructed lake views, fishing, or launching a watercraft from one of the two covered boat lifts, that have NEW LIFT MOTORS, DRIVE BELTS AND CABLES - each rated up to 4,500 lbs. General PROPERTY UPDATES IN 2025 include: FULL ROOF REPLACEMENT, completely REPAINTED INTERIOR, all NEW LED LIGHTING FIXTURES inside and outside, NEW BEDS, MULCH AND LANDSCAPING, REPAINTED POOL AND PATIO DECK, NEW WELL PUMP and IRRIGATION SYSTEM, 2 NEW HOT WATER HEATERS, and NEW CARPET in all bedrooms. Utilities are underground, and the property is equipped with a whole-house Generac generator. This paradise is secluded yet in near proximity to 3 of the largest cities along the central Florida corridor (66 mi E of Tampa, 52 mi SW of Orlando, and 29 mi E of Lakeland), only 6 miles from AdventHealth hospital, and 10 mins to Publix, Home Depot, Walgreens, among many others.
Listing Snapshot
- Price
- $999,999
- Days On Site
- N/A
- Bedrooms
- 5
- Inside Area (SqFt)
- 3,139 sqft
- Total Baths
- 4
- Full Baths
- 4
- Partial Baths
- 0
- Lot Size
- 4.31 Acres
- Year Built
- 2009
- MLS® Number
- TB8466414
- Status
- Sold
- Property Tax
- $6,901.73 (2025)
- HOA/Condo/Coop Fees
- N/A
- Sq Ft Source
- Public Records
Property Details
General Features
18 items
- Acres
- 4.31
- Attached Garage
- Yes
- Direction Faces
- West
- Foundation
- Slab
- Garage
- Yes
- Garage Spaces
- 3
- Green Energy Efficient
- Lighting
- Levels
- Two
- Number Of Stories
- 2
- Parking
- Driveway, Garage Door Opener, Oversized, RV Access/Parking, Attached
- Pets
- Cats OK, Dogs OK
- Property Sub Type
- Single Family Residence
- Sewer
- Septic Tank
- SqFt Total
- 4,483
- Style
- Traditional
- Utilities
- Cable Available, Electricity Connected, Underground Utilities, Water Connected
- Water Source
- Public
- Zoning
- PUD
Interior Features
23 items
- Appliances
- Cooktop, Dishwasher, Disposal, Electric Water Heater, Exhaust Fan, Microwave
- Cooling
- Central Air, Zoned
- Fireplace
- Yes
- Fireplace Features
- Family Room, Wood Burning
- Flooring
- Carpet, Tile
- Furnished
- Unfurnished
- Heating
- Central, Electric, Heat Pump, Zoned
- Interior
- Eat-in Kitchen, High Ceilings, Stone Counters
- Laundry Features
- Electric Dryer Hookup, Laundry Room, Washer Hookup
- Window Features
- Double Pane Windows
Rooms
| Room | Dimensions | Level | Features |
|---|---|---|---|
| Bathroom 2 | 6x11 | First | |
| Bathroom 3 | 11x10 | First | Granite Counters |
| Bathroom 4 | 5x7 | Second | |
| Bedroom 2 | 10x12 | First | Ceiling Fan(s) |
| Bedroom 3 | 15x12 | First | Ceiling Fan(s) |
| Bedroom 4 | 15x12 | First | Ceiling Fan(s) |
| Bonus Room | 13x21 | Second | Ceiling Fan(s) |
| Dining Room | 11x12 | First | |
| Family Room | 21x17 | First | Ceiling Fan(s) |
| Kitchen | 17x13 | First | Granite Counters, Kitchen Island |
| Living Room | 14x16 | First | Ceiling Fan(s) |
| Master Bathroom | 16x22 | First | Bidet, Double Vanity, Granite Counters |
| Master Bedroom | 16x20 | First | Ceiling Fan(s) |
Exterior Features
14 items
- Construction Details
- Block, Brick
- Exterior
- Lighting, Rain Gutters, Storage, Dock
- Fencing
- Chain Link
- Lot Features
- Landscaped, Waterfront
- Other Structures
- Shed(s)
- Patio And Porch
- Covered, Enclosed, Rear Porch, Screened
- Pool Features
- Fiberglass, In Ground, Screen Enclosure, Private
- Private Pool
- Yes
- Roof
- Shingle
- View
- Lake, Water
- Waterfront
- Yes
- Waterfront Features
- Lake Privileges, Lake Front
- Waterview
- Lake, Water
- Windows/Doors
- Double Pane Windows
Community Features
4 items
- MLS Area
- 33898 - Lake Wales
- Township
- 29
- Financing Terms Available
- Cash, Conventional
- Roads
- Asphalt
Location
4300 Timberlane Road, Lake Wales, FL 33898 · 33898 - Lake Wales


Neighborhood & Commute
ZIP Code 33898
- Median household income
- $51,539
- Income per person
- $28,651
- Households
- 9,586
- Average household size
- 2.27
- Median age
- 50.4
Source: Walk Score.
Disclosure: Community information and market data powered by Constellation Data Labs. Information is deemed reliable but not guaranteed.
Schools
- Elementary School
- Sandhill Elem
- Middle School
- McLaughlin Academy Of Excellence
Price & Status History
- Listing updated with changes from the MLS®
- Status changed to Closed
- Price changed to $999,999
Friends & Family
Similar Homes
For sale in Lake Wales, single family residence, within 20% of this price.
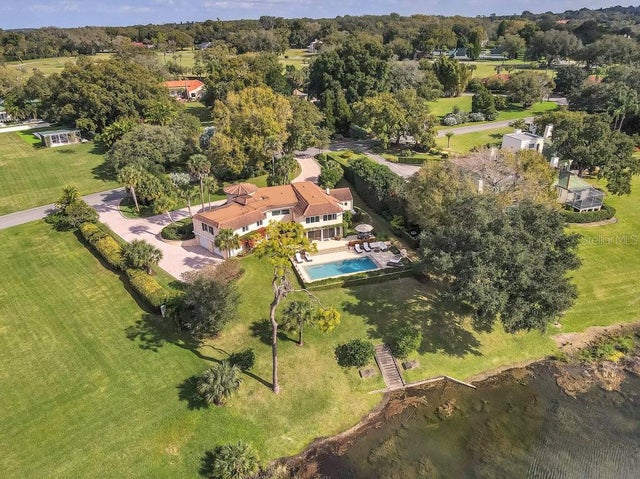 $1,000,000Single Family Residence SoldSold4Beds5Total Baths4,337Sqft2300 N SCENIC HIGHWAY 19LAKE WALES, FL 33898MOUNTAIN LAKE UNREC Subdivision
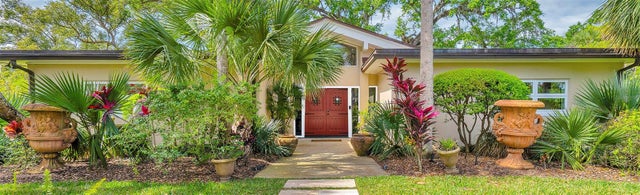 $1,000,000Single Family Residence SoldSold6Beds6Total Baths3,764Sqft2300 N SCENIC HIGHWAY 7LAKE WALES, FL 33898MOUNTAIN LAKE UNREC Subdivision
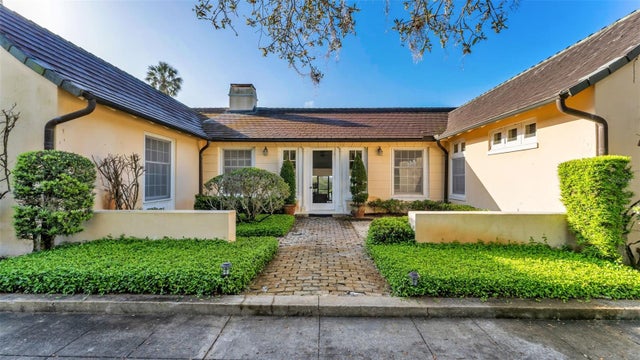 $1,000,000Single Family Residence SoldSold6Beds6Total Baths4,420Sqft2300 N SCENIC HIGHWAY 28LAKE WALES, FL 33898MOUNTAIN LAKE UNREC Subdivision
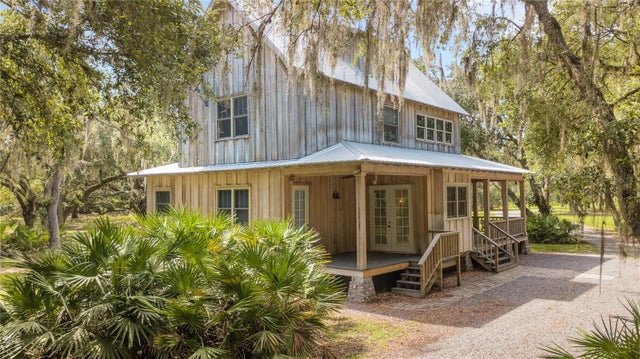 $950,000Single Family Residence SoldSold2Beds3Total Baths2,094Sqft21415 KISSIMMEE SHORES ROADLAKE WALES, FL 33898N/A Subdivision