

SoldSingle Family ResidenceSold
4012 Dunmore Drive
Lake Wales, FL 33859
$300,000
- 3Beds
- 2Baths2 full
- 1,794Sq Ft
- $167Per Sq Ft
- 0.17Acres
- 2005Built
- Subdivision
- Lake Ashton Golf Club Ph 02
- County
- Polk
- MLS®
- P4930023
Overview
CUSTOM 3 BEDROOM, 2 BATH OPEN FLOOR PLAN with FULL (3) CAR GARAGE AND located on LAKE ASHTON'S premier EAST golf course! Kitchen offers beautiful 42" double crown braided cherry cabinets w. custom designed desk area. This open kitchen is complimented w/ beautiful Corian countertops, 16" bisque tile flooring and upgraded appliances. Nice breakfast bar overlooks this bright sunny custom-built sitting area. This fabulous beautifully bright sitting area features 2 sets of sliding glass doors all leading outside to your oversized roofed, screened and tiled veranda overlooking the East golf course. Large triple sliding glass doors framing the back of the great room offering additional panoramic golf course views down the East fairway! This is a view you will enjoy all day and be captivated by the beautiful sunsets at night! Just past the great room is your large master ensuite. The master ensuite boasts wonderful luxury vinyl wood floors, a gracious master bath featuring fabulous soaking tub, walk in tiled shower, cherry cabinets with deep drawers, his/her sinks, his/hers closets, mirrored linen closet, large glass block window for wonderful natural lighting. Step into an inviting guest bedroom with fabulous large bay windows. Adjacent and conveniently located guest bath - all appointments are consistent with those featured in the master bath to include the oversized glass block located as a backdrop in the tiled shower/tub combination. Abundance of natural lighting! An upgraded pocket door separating your guests from the great room and open concept living- offering your guests complete privacy while in their own guest ensuite. Immediately off the great room, french doors open into your den/office or 3rd bedroom. All rooms are equipped with fans and blinds throughout. Need additional storage or simply the COVETED 3-CAR GARAGE? THIS IS YOUR HOME! Hard to find a FULL 3-CAR GARAGE ~ UNTIL NOW! CUSTOM 3/2 HOME, LOCATED ON THE GOLF COURSE, QUIET STREET, AND 3-CAR GARAGE! PLUS ADDITIONAL NOTEABLE UPGRADES: NEW ROOF (April 2023 ) NEW A/C UNIT (2023) NEW WATER HEATER (2023) NEW MICROWAVE (2023) NEW REFRIGERATOR (2022) NEW DRYER (2022) NEW(er) DISHWASHER (2018) ALL this and located in CENTRAL FLORIDA'S FINEST 55+ COMMUNITY - BEAUTIFUL LAKE ASHTON! THIS HOME HAS IT ALL! Call today to schedule to see this beautiful home!
Listing Snapshot
- Price
- $300,000
- Days On Site
- N/A
- Bedrooms
- 3
- Inside Area (SqFt)
- 1,794 sqft
- Total Baths
- 2
- Full Baths
- 2
- Partial Baths
- 0
- Lot Size
- 0.17 Acres
- Year Built
- 2005
- MLS® Number
- P4930023
- Status
- Sold
- Property Tax
- $3,137 (2023)
- HOA/Condo/Coop Fees
- $5 monthly
- Sq Ft Source
- Public Records
Property Details
General Features
18 items
- Acres
- 0.17
- Attached Garage
- Yes
- Direction Faces
- East
- Foundation
- Slab
- Garage
- Yes
- Garage Spaces
- 3
- Home Warranty
- Yes
- Levels
- One
- Parking
- Driveway, Garage Door Opener, Attached
- Pets
- Cats OK, Dogs OK, Number Limit
- Property Sub Type
- Single Family Residence
- Security
- Gated Community, Smoke Detector(s)
- Sewer
- Public Sewer
- SqFt Total
- 2,698
- Style
- Contemporary
- Utilities
- Cable Available, Cable Connected, Electricity Connected, Phone Available, Sewer Connected, Underground Utilities
- Water Source
- Public
- Zoning
- RES
Interior Features
13 items
- Appliances
- Dishwasher, Disposal, Dryer, Electric Water Heater, Microwave, Range, Refrigerator, Washer
- Cooling
- Central Air
- Flooring
- Carpet, Tile
- Furnished
- Unfurnished
- Heating
- Central, Electric, Heat Pump
- Interior
- Walk-In Closet(s)
- Laundry Features
- Inside, Laundry Room
Rooms
| Room | Dimensions | Level | Features |
|---|---|---|---|
| Balcony/Porch/Lanai | 26x14 | First | |
| Bedroom 2 | 12x11.2 | First | |
| Den | 16x10 | First | |
| Great Room | 21x15 | First | |
| Kitchen | 14x10 | First | |
| Master Bedroom | 16x13 | First |
Exterior Features
7 items
- Construction Details
- Block
- Lot Features
- Flag Lot, Landscaped, On Golf Course, Paved
- Patio And Porch
- Covered, Rear Porch, Screened
- Roof
- Shingle
- View
- Golf Course
- Waterfront Features
- LAKE ASHTON
- Waterview
- Golf Course
Community Features
9 items
- Association Amenities
- Clubhouse, Fitness Center, Gated, Golf Course, Pool, Racquetball, Recreation Facilities, Sauna, Security, Shuffleboard Court, Spa/Hot Tub, Tennis Court(s)
- Association Fee
- $60.0
- Association Fee Frequency
- Annually
- Community Features
- Gated, Clubhouse, Fitness Center, Golf, Pool, Racquetball, Restaurant
- MLS Area
- 33859 - Lake Wales
- Senior Community
- Yes
- Township
- 29
- Financing Terms Available
- Cash, FHA, VA Loan
- Roads
- Paved
Location
4012 Dunmore Drive, Lake Wales, FL 33859 · 33859 - Lake Wales


Neighborhood & Commute
ZIP Code 33859
- Median household income
- $54,095
- Income per person
- $27,538
- Households
- 5,388
- Average household size
- 2.25
- Median age
- 47.8
Source: Walk Score.
Disclosure: Community information and market data powered by Constellation Data Labs. Information is deemed reliable but not guaranteed.
Price & Status History
- Listing updated with changes from the MLS®
- Status changed to Closed
Friends & Family
Similar Homes
For sale in Lake Wales, single family residence, within 20% of this price.
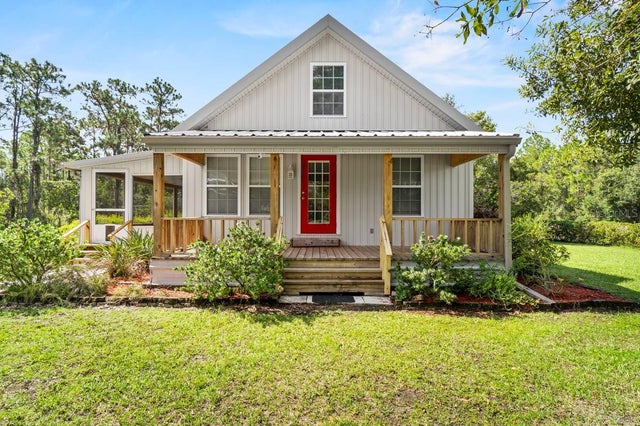 $315,000Single Family Residence SoldSold2Beds2Total Baths1,350Sqft3862 SAM KEEN ROADLAKE WALES, FL 33898NOT IN A SUBDIVISION Subdivision
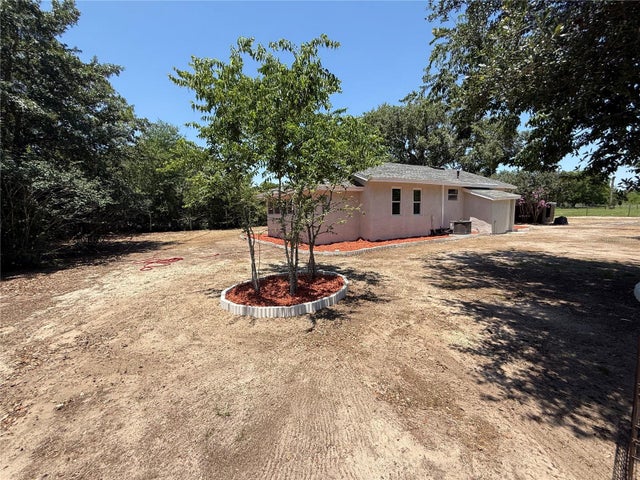 $340,000Single Family Residence SoldSold3Beds1Total Baths1,024Sqft6100 SKOKIE ROADLAKE WALES, FL 33898ACREAGE Subdivision
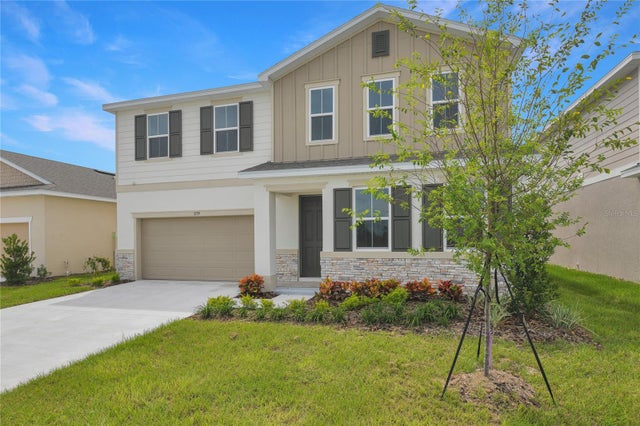 $345,000Single Family Residence SoldSold5Beds3Total Baths2,670Sqft5179 KINSLEY DRIVELAKE WALES, FL 33859SEASONS AT ANNABELLE ESTATES Subdivision
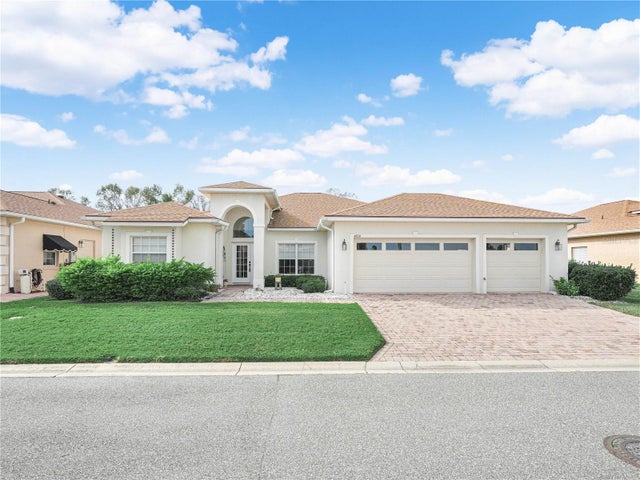 $349,000Single Family Residence SoldSold3Beds2Total Baths2,120Sqft4016 DUNMORE DRIVELAKE WALES, FL 33859LAKE ASHTON GOLF CLUB PH 02 Subdivision