

SoldSingle Family ResidenceSold
4016 Dunmore Drive
Lake Wales, FL 33859
$349,000
- 3Beds
- 2Baths2 full
- 2,120Sq Ft
- $165Per Sq Ft
- 0.17Acres
- 2004Built
- Subdivision
- Lake Ashton Golf Club Ph 02
- County
- Polk
- MLS®
- P4937377
Overview
4016 Dunmore Drive Lake Wales, Florida 33859 is a beautiful home located near the 17th Green of the East Golf Course in Lake Ashton. CDD DEBT PAID IN FULL**** This OPEN and SPACIOUS home offers 3 Bedrooms/2 Baths, a double car garage and a single car garage entry. The oversized garage is ideal for 3 cars. This light and bright home shows exceptionally well and checks off a lot of the boxes. It offers excellent curb appeal with a paver driveway, lush and mature landscape, poured curbing and rock landscape beds. There are NO BACKYARD NEIGHBORS HERE. As you enter this home, the formal dining area is to your right and the Primary Suite is on the left side of the home; directly in front of you is the living room. Adjacent to the Living Room is the Kitchen and the Family Room areas, which flow seamlessly together. The Kitchen is the "center" of the home and provides ample cabinet and countertop space; perfect for entertaining. There are cabinet pull outs in select bottom cabinets to help keep you organized and the breakfast bar is ideal for additional seating options. This split plan home is functional and offers plenty of space. Bedroom 2 and Bedroom 3 were enlarged at the time of build and are separated by the Guest Bath, which features a walk in shower with glass enclosure and glass block window feature above. The enclosed, covered lanai is accessible from the Primary Suite, Family Room and Living Room areas. The Primary Suite highlights His/Her separate walk in closets and a Primary Bath with His/Her separate vanities, soaking tub, walk in shower and private water closet with window. The lanai has transitional acrylic window, and a door provides access to the backyard. The laundry room is conveniently located to the kitchen and the garage. The washer/dryer will convey with the sale of the home. Cabinets in the laundry room provide additional storage. The garage is a home highlight. The garage has an abundance of natural light- there are windows in the garage doors. There is a wash tub in the garage and a separate door with window provides direct access to the backyard. Make an appointment today to tour this home. Updates to this home include: Roof Replaced 2023, A/C 2018 and Hot Water Heater has been replaced. Lake Ashton, a Florida Retirement community, offers the Florida 55+ lifestyle you deserve. It features resort style amenities like a clubhouse with movie theater, bowling lanes, restaurant, card, craft and billiards, fitness center, outdoor heated pool, bocce courts, tennis courts, 1/2 court basketball. There is also a Health and Fitness Center with indoor heated pool, fitness center, indoor racquetball, indoor 1/2 court basketball, multi-purpose room, card, craft and billiards, Sauna, and pickleball courts. Residents enjoy activities like Trivia, Bingo, Entertainment Series, Dances, Day Trips, Holiday Events and SO MUCH MORE. Make an appointment today to tour this beautiful home in Lake Ashton, an exceptional Exclusive 55+ Community in Central Florida.
Listing Snapshot
- Price
- $349,000
- Days On Site
- N/A
- Bedrooms
- 3
- Inside Area (SqFt)
- 2,120 sqft
- Total Baths
- 2
- Full Baths
- 2
- Partial Baths
- 0
- Lot Size
- 0.17 Acres
- Year Built
- 2004
- MLS® Number
- P4937377
- Status
- Sold
- Property Tax
- $3,486 (2025)
- HOA/Condo/Coop Fees
- $4.58 monthly
- Sq Ft Source
- Public Records
Property Details
General Features
17 items
- Acres
- 0.17
- Attached Garage
- Yes
- Direction Faces
- East
- Foundation
- Slab
- Garage
- Yes
- Garage Spaces
- 3
- Levels
- One
- Number Of Stories
- 1
- Parking
- Driveway, Garage Door Opener, Golf Cart Garage, Oversized, Attached
- Pets
- Cats OK, Dogs OK, Number Limit, Yes
- Property Sub Type
- Single Family Residence
- Security
- Gated Community
- Sewer
- Public Sewer
- SqFt Total
- 3,310
- Style
- Contemporary
- Utilities
- Cable Available, Cable Connected, Electricity Connected, Sewer Connected, Underground Utilities, Water Connected
- Water Source
- Public
Interior Features
17 items
- Appliances
- Dishwasher, Disposal, Dryer, Electric Water Heater, Microwave, Range, Range Hood, Refrigerator, Washer
- Cooling
- Central Air
- Flooring
- Carpet, Tile
- Furnished
- Unfurnished
- Heating
- Central, Electric
- Interior
- Eat-in Kitchen, High Ceilings, Open Floorplan, Walk-In Closet(s)
- Laundry Features
- Inside, Laundry Room
- Window Features
- Blinds
Rooms
| Room | Dimensions | Level | Features |
|---|---|---|---|
| Balcony/Porch/Lanai | 24x18 | First | |
| Bedroom 2 | 15x13 | First | |
| Bedroom 3 | 15x12 | First | |
| Dinette | 7x7 | First | |
| Dining Room | 10x12 | First | |
| Family Room | 12x16 | First | |
| Kitchen | 13x13 | First | |
| Living Room | 11x14 | First | |
| Master Bedroom | 11x17 | First |
Exterior Features
8 items
- Construction Details
- Block, Stucco
- Exterior
- Rain Gutters
- Lot Features
- Landscaped, On Golf Course, Paved
- Patio And Porch
- Covered, Enclosed
- Roof
- Shingle
- View
- Golf Course, Trees/Woods
- Waterview
- Golf Course, Trees/Woods
- Windows/Doors
- Blinds
Community Features
9 items
- Association Amenities
- Basketball Court, Clubhouse, Fitness Center, Gated, Pool, Racquetball, Recreation Facilities, Sauna, Shuffleboard Court, Spa/Hot Tub, Tennis Court(s)
- Association Fee
- $55.0
- Association Fee Frequency
- Annually
- Community Features
- Gated, Clubhouse, Fitness Center, Golf, Pool, Racquetball, Restaurant, Tennis Court(s), Street Lights
- MLS Area
- 33859 - Lake Wales
- Senior Community
- Yes
- Township
- 29
- Financing Terms Available
- Cash, Conventional, VA Loan
- Roads
- Asphalt
Location
4016 Dunmore Drive, Lake Wales, FL 33859 · 33859 - Lake Wales


Neighborhood & Commute
ZIP Code 33859
- Median household income
- $54,095
- Income per person
- $27,538
- Households
- 5,388
- Average household size
- 2.25
- Median age
- 47.8
Source: Walk Score.
Disclosure: Community information and market data powered by Constellation Data Labs. Information is deemed reliable but not guaranteed.
Price & Status History
- Listing updated with changes from the MLS®
- Status changed to Closed
- Price changed to $369,900
Friends & Family
Similar Homes
For sale in Lake Wales, single family residence, within 20% of this price.
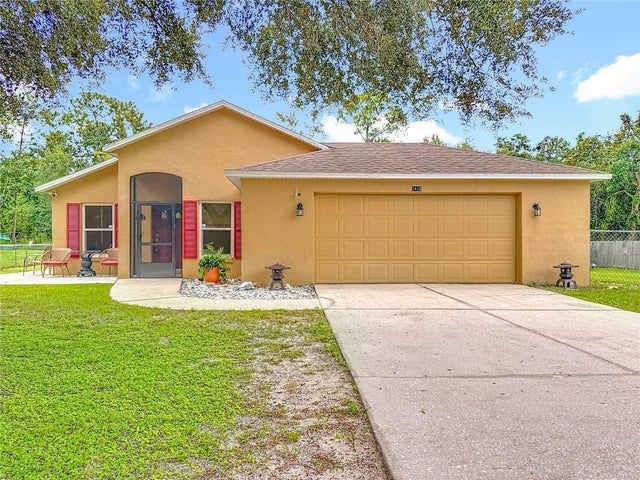 $350,000Single Family Residence SoldSold3Beds2Total Baths1,256Sqft2416 TURKEY OAK ROADLAKE WALES, FL 33898PIERCE HILLS COUNTRY ESTATES Subdivision
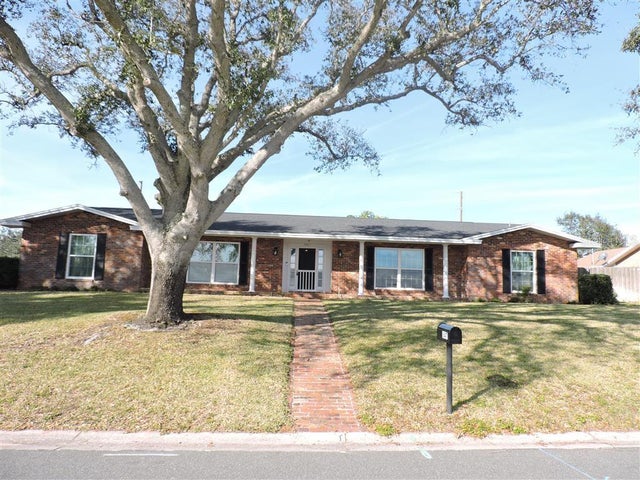 $375,000Single Family Residence SoldSold4Beds3Total Baths2,736Sqft847 HILLSIDE AVENUELAKE WALES, FL 33853NORTH SHORE HILLS Subdivision
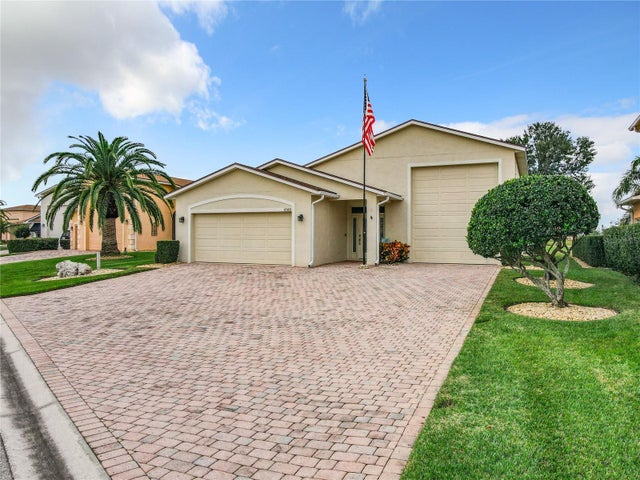 $384,000Single Family Residence SoldSold2Beds2Total Baths2,341Sqft4148 DUNMORE DRIVELAKE WALES, FL 33859LAKE ASHTON GOLF CLUB PH 02 Subdivision
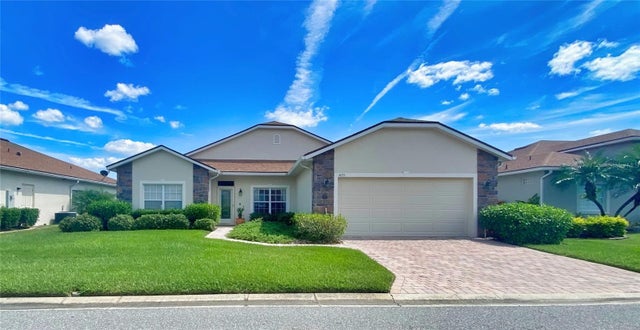 $385,000Single Family Residence SoldSold3Beds2Total Baths2,298Sqft4055 ASHTON CLUB DRIVELAKE WALES, FL 33859LAKE ASHTON GOLF CLUB PH 02 Subdivision