

SoldSingle Family ResidenceSold
4115 Muirfield Loop
Lake Wales, FL 33859
$325,000
- 2Beds
- 2Baths2 full
- 1,530Sq Ft
- $212Per Sq Ft
- 0.14Acres
- 2002Built
- Subdivision
- Lake Ashton Golf Club Ph 01
- County
- Polk
- MLS®
- P4933992
Overview
THE CDD BOND IS FULLY PAID on this exceptionally well-maintained and upgraded alternate front elevation BALI floor plan home. But what sets this home apart from others is its location. The home abuts a large pond with a fantastic view of Lake Ashton, a nature preserve, and golf course. An additional benefit of this home's location is its proximity to the main clubhouse and grounds, a site to the many amenities Lake Ashton Golf Club residents enjoy. Upon arrival, the curb appeal catches the eye. The quality plantings, paver drive and walk, and stately palms beautify the exterior. An automated landscape irrigation system is fed from a designated meter, a real money saver. Home insurers will love that a new roof was installed in 2020. The covered front entry protects the leaded glass double front door, a good natural light source for the welcoming foyer. Once inside, the floor plan's openness, efficiency, and terrific traffic pattern are evident. The combination living and dining room is the central core. The west wing has the guest and primary suites. The east wing has the kitchen, dinette, and attached garage. The south wing has the Florida room and the lanai. The living room has a designer ceiling fan with light, crown molding, and new engineered hardwood flooring (2023 installation) that extends throughout most of the home. A triple slider opens to the Florida room at the south end of the living room. The dinette has a double slider that also accesses the Florida room. Adjacent to the dinette is the kitchen, which was remodeled in 2019. The handy snack bar offers a dining option for those quick meals. The kitchen has high-end hickory cabinetry with 42" uppers, pulls, soft-close features, pull-out shelving, crown molding, and ceramic backsplash. Granite counters, newer stainless steel appliances, and a closet pantry help to make this kitchen a chef's dream. The laundry closet is in the kitchen (washer and dryer stay). The door to the attached 2 car garage is in the kitchen. The garage features a pull-down attic ladder, service door, window, garage door opener, utility sink, and a motorized roll-up garage door screen. The primary bedroom suite can easily accommodate your bedroom furniture and has 2 walk-in closets with mirrored doors, a ceiling fan with light, and a window to enjoy the incredible view. The beautiful primary bath was remodeled in 2021 and features an elevated vanity with 2 sinks, a stone counter, an elongated comfort height stool, and a stall shower with ceramic tile surround. The guest suite can be isolated from the rest of the home by the hall pocket door. The guest bedroom has a reach-in closet, ceiling fan with light, and window with an awning on the outside. The adjacent guest bath was also remodeled in 2021 and includes an elevated vanity, stone counter, elongated stool, and combination shower and tub. The 10x30 Florida room dominates the rear of the home and features 2 designer ceiling fans with lights. These 300 square feet are NOT INCLUDED in the home's stated square footage. This bonus space has 2 triple sliders across the room's south end. You will spend most of your time in this Florida room enjoying the fantastic view. Just outside the Florida room is the 15x39 partially covered screened lanai. The partial roof dramatically increases the usability of the space and provides shade for the Florida room. The ceiling fans add a layer of comfort. This is truly a must-see home in the Lake Ashton Golf Club community.
Listing Snapshot
- Price
- $325,000
- Days On Site
- N/A
- Bedrooms
- 2
- Inside Area (SqFt)
- 1,530 sqft
- Total Baths
- 2
- Full Baths
- 2
- Partial Baths
- 0
- Lot Size
- 0.14 Acres
- Year Built
- 2002
- MLS® Number
- P4933992
- Status
- Sold
- Property Tax
- $2,128.64 (2024)
- HOA/Condo/Coop Fees
- $4.58 monthly
- Sq Ft Source
- Public Records
Property Details
General Features
18 items
- Acres
- 0.14
- Attached Garage
- Yes
- Direction Faces
- North
- Foundation
- Slab
- Garage
- Yes
- Garage Spaces
- 2
- Levels
- One
- Number Of Stories
- 1
- Parking
- Attached
- Pets
- Number Limit
- Property Sub Type
- Single Family Residence
- Security
- Gated Community, Security System, Security System Owned, Smoke Detector(s)
- Sewer
- Public Sewer
- SqFt Total
- 2,307
- Style
- Contemporary
- Utilities
- Cable Available, Electricity Connected, Phone Available, Sewer Connected, Underground Utilities, Water Connected
- Water Source
- Public
- Zoning
- RES
Interior Features
17 items
- Appliances
- Dishwasher, Disposal, Dryer, Electric Water Heater, Exhaust Fan, Microwave, Range, Refrigerator, Washer
- Cooling
- Central Air
- Flooring
- Brick, Carpet, Ceramic Tile, Hardwood
- Furnished
- Unfurnished
- Heating
- Central, Electric, Heat Pump
- Interior
- Crown Molding, Eat-in Kitchen, Open Floorplan, Stone Counters, Walk-In Closet(s)
- Laundry Features
- Electric Dryer Hookup, In Kitchen, Laundry Closet, Washer Hookup
- Window Features
- Window Coverings, Aluminum Frames, Blinds, Drapes, Solar Screens, Tinted Windows, Window Treatments
Rooms
| Room | Dimensions | Level | Features |
|---|---|---|---|
| Balcony/Porch/Lanai | 15x39 | First | |
| Bathroom 2 | 5x8 | First | Stone Counters |
| Bedroom 2 | 10x13 | First | Ceiling Fan(s) |
| Dinette | 11x12 | First | Ceiling Fan(s) |
| Florida Room | 10x30 | First | Ceiling Fan(s) |
| Kitchen | 12x16 | First | Breakfast Bar, Granite Counters |
| Living Room | 17x27 | First | Ceiling Fan(s) |
| Master Bathroom | 11x13 | First | Double Vanity, Granite Counters |
| Master Bedroom | 12x15 | First | Ceiling Fan(s) |
Exterior Features
10 items
- Construction Details
- Block, Stucco
- Exterior
- Awning(s), Lighting, Rain Gutters
- Lot Features
- Landscaped, Level, Near Golf Course, Paved, Waterfront
- Patio And Porch
- Covered, Enclosed, Front Porch, Rear Porch, Screened
- Roof
- Shingle
- View
- Lake, Pond, Water, Golf Course, Park/Greenbelt
- Waterfront
- Yes
- Waterfront Features
- Lake Privileges, Pond
- Waterview
- Lake, Pond, Water, Golf Course, Park/Greenbelt
- Windows/Doors
- Window Coverings, Aluminum Frames, Blinds, Drapes, Solar Screens, Tinted Windows, Window Treatments
Community Features
9 items
- Association Amenities
- Basketball Court, Clubhouse, Fitness Center, Gated, Golf Course, Pool, Racquetball, Recreation Facilities, Security, Shuffleboard Court, Spa/Hot Tub, Tennis Court(s), Trail(s)
- Association Fee
- $55.0
- Association Fee Frequency
- Annually
- Community Features
- Gated, Clubhouse, Fitness Center, Golf, Pool, Racquetball, Restaurant, Tennis Court(s), Street Lights
- MLS Area
- 33859 - Lake Wales
- Senior Community
- Yes
- Township
- 29
- Financing Terms Available
- Cash, Conventional, FHA, VA Loan
- Roads
- Asphalt
Location
4115 Muirfield Loop, Lake Wales, FL 33859 · 33859 - Lake Wales


Neighborhood & Commute
ZIP Code 33859
- Median household income
- $54,095
- Income per person
- $27,538
- Households
- 5,388
- Average household size
- 2.25
- Median age
- 47.8
Source: Walk Score.
Disclosure: Community information and market data powered by Constellation Data Labs. Information is deemed reliable but not guaranteed.
Price & Status History
- Listing updated with changes from the MLS®
- Status changed to Closed
Friends & Family
Similar Homes
For sale in Lake Wales, single family residence, within 20% of this price.
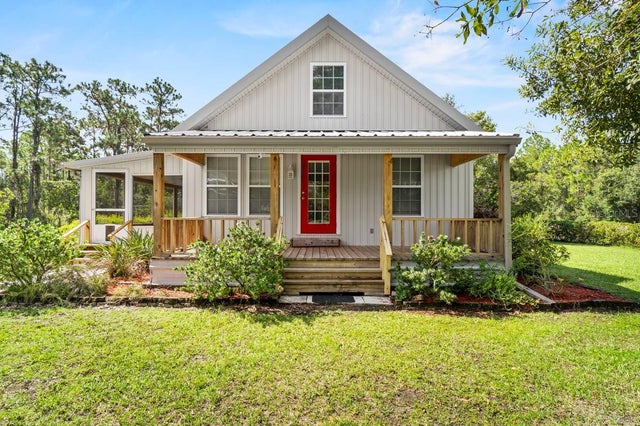 $315,000Single Family Residence SoldSold2Beds2Total Baths1,350Sqft3862 SAM KEEN ROADLAKE WALES, FL 33898NOT IN A SUBDIVISION Subdivision
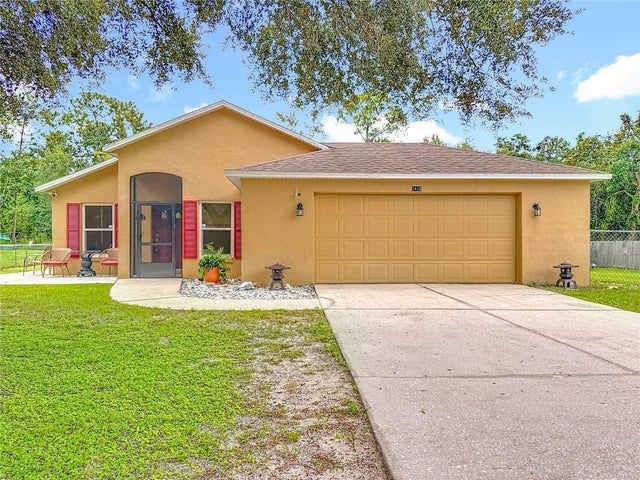 $350,000Single Family Residence SoldSold3Beds2Total Baths1,256Sqft2416 TURKEY OAK ROADLAKE WALES, FL 33898PIERCE HILLS COUNTRY ESTATES Subdivision
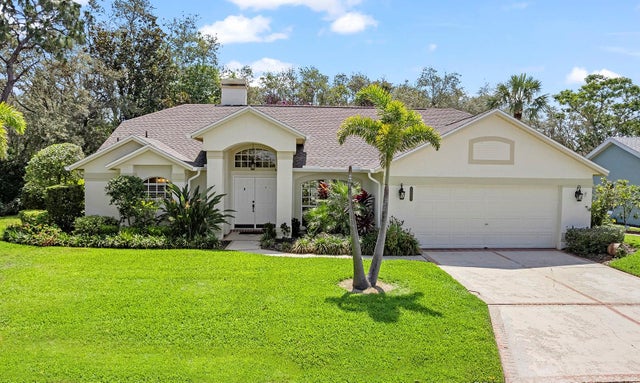 $350,000Single Family Residence SoldSold3Beds2Total Baths1,790Sqft1024 DESTIN DRIVELAKE WALES, FL 33898OAKWOOD GOLF CLUB PH 02 Subdivision
 $354,790Single Family Residence SoldSold5Beds3Total Baths2,451Sqft2454 MCKINLEY DRIVELAKE WALES, FL 33859HUNT CLUB GROVES 50S Subdivision