

SoldSingle Family ResidenceSold
103 Fairway Drive
Haines City, FL 33844
$422,000
- 3Beds
- 2Baths2 full
- 2,928Sq Ft
- $144Per Sq Ft
- 0.44Acres
- 1979Built
- Subdivision
- Arrowhead Lake
- County
- Polk
- MLS®
- P4929918
Overview
BEAUTIFUL CUSTOM BUILT 3 BED 2 BATH HOME: This well-maintained home shows pride of ownership, and quality custom updating an improvements. An open floor plan, vaulted ceilings, large plantar shelves, skylights, soffit accent lighting which adds to the ambiance. Your large Granite island kitchen will be the focal point of this home. Beautiful 42" Glazed cabinets, and floor to ceiling wall of pantry storage with pull-out shelving, an extra storage pull outs for larger items. Another feature for the chef at home to enjoy is a Viking 6 burner gas range w/cook top grill. A Granite L shaped bar has plenty of seating when entertaining all your extra guests. Family room has plenty of room to spread out with its open living area and floor to ceiling wall of Flagstone surrounds the fireplace which can use either gas or wood burning. The formal dining area off the entry room has a dry bar for parties and Holiday entertaining. The home has updated vinyl flooring throughout all living areas replaced in 2021. A wall of double pane windows were replaced across the entire rear of the home, which opens the view to the lovely fenced and landscaped yard. Another quiet area to enjoy in the room is the Library. Off the kitchen area is the screened Florida room where you'll spend plenty of time relaxing, or dining at the end of each day. Down the hall is the master suite with a Jacuzzi tub, separate bathroom, walk-in shower, and double vanity bowl sinks. Two sets of hall closets his & hers are in the bath suite. An added feature the lady of the house will love is the large Cedar lined walk-in closet off the master suite for all your extra added items. Down the hall the office area has plenty of bookshelves, and a desk perfect for the student to work from home or owner use as a third bedroom for added guests. The second guest bedroom has a lovely suite bath an shower/tub with a new separate sink and cabinet dresser. Opposite the guest bath is the laundry room area with extra storage and a wall of matching glazed cabinets as in the kitchen. Plenty of room off the laundry is the garage that has a workshop area and room for 2 cars, plus all extra shelves for storage. At the end of the exterior front drive is the Golf cart garage, for a Golf cart, bicycles, or any larger items. This custom home has been well cared for with updated new AC in 2021, new roof replaced in Feb. 2022, new LG refrigerator ice/water, an dishwasher/ 2023. Beautiful fenced in back yard in 2023, with St. Augustine sod, and a well for irrigation. Your close to all Orlando attractions, shopping, medical facilities, and short drive to our Sunny beaches. If your looking for the perfect family home or a vacation getaway, call me for your private showing today?
Listing Snapshot
- Price
- $422,000
- Days On Site
- N/A
- Bedrooms
- 3
- Inside Area (SqFt)
- 2,928 sqft
- Total Baths
- 2
- Full Baths
- 2
- Partial Baths
- 0
- Lot Size
- 0.44 Acres
- Year Built
- 1979
- MLS® Number
- P4929918
- Status
- Sold
- Property Tax
- $5,114 (2023)
- HOA/Condo/Coop Fees
- $8.33 monthly
- Sq Ft Source
- Builder
Property Details
General Features
17 items
- Acres
- 0.44
- Attached Garage
- Yes
- Direction Faces
- North
- Foundation
- Slab
- Garage
- Yes
- Garage Spaces
- 2
- Levels
- One
- Number Of Stories
- 1
- Parking
- Driveway, Garage Door Opener, Garage Faces Side, Golf Cart Garage, Off Street, Oversized, Parking Pad, Attached
- Pets
- Cats OK, Yes
- Property Sub Type
- Single Family Residence
- Sewer
- Private Sewer, Septic Tank
- SqFt Total
- 4,245
- Style
- Contemporary
- Utilities
- Electricity Connected, Propane, Sewer Connected, Underground Utilities, Water Connected
- Water Source
- Private, Well
- Zoning
- PUD
Interior Features
20 items
- Appliances
- Convection Oven, Dishwasher, Disposal, Dryer, Electric Water Heater, Exhaust Fan, Ice Maker, Indoor Grill, Microwave, Range, Range Hood, Refrigerator, Washer
- Cooling
- Central Air
- Fireplace
- Yes
- Fireplace Features
- Gas, Living Room, Wood Burning
- Flooring
- Tile, Vinyl
- Furnished
- Furnished
- Heating
- Central, Electric, Natural Gas, Propane
- Interior
- Built-in Features, Cathedral Ceiling(s), Dry Bar, Eat-in Kitchen, Open Floorplan, Stone Counters, Tray Ceiling(s), Vaulted Ceiling(s), Walk-In Closet(s)
- Laundry Features
- Electric Dryer Hookup, Inside, Laundry Room, Washer Hookup
- Window Features
- Skylight(s), Blinds, Double Pane Windows, Shutters
Rooms
| Room | Dimensions | Level | Features |
|---|---|---|---|
| Balcony/Porch/Lanai | 12x22 | First | Ceiling Fan(s) |
| Bedroom 2 | 16x12 | First | |
| Den | 14x14 | First | |
| Dinette | 19x12 | First | Breakfast Bar |
| Dining Room | 12x12 | First | Bar |
| Great Room | 18x30 | First | Ceiling Fan(s) |
| Kitchen | 16x18 | First | |
| Master Bathroom | 12x12 | First | |
| Master Bedroom | 21x15 | First | |
| Office | 16x12 | First |
Exterior Features
7 items
- Construction Details
- Stone, Wood Siding
- Exterior
- Lighting, Storage
- Fencing
- Chain Link
- Lot Features
- Landscaped, Level, Paved
- Patio And Porch
- Covered, Enclosed, Front Porch, Rear Porch, Screened
- Roof
- Shingle
- Windows/Doors
- Skylight(s), Blinds, Double Pane Windows, Shutters
Community Features
6 items
- Association Fee
- $100.0
- Association Fee Frequency
- Annually
- MLS Area
- 33844 - Haines City/Grenelefe
- Township
- 28
- Financing Terms Available
- Cash, Conventional, FHA, USDA Loan, VA Loan
- Roads
- Asphalt, Paved
Location
103 Fairway Drive, Haines City, FL 33844 · 33844 - Haines City/Grenelefe


Neighborhood & Commute
ZIP Code 33844
- Median household income
- $54,489
- Income per person
- $26,900
- Households
- 22,123
- Average household size
- 2.71
- Median age
- 40.8
Source: Walk Score.
Disclosure: Community information and market data powered by Constellation Data Labs. Information is deemed reliable but not guaranteed.
Schools
- Elementary School
- Sandhill Elem
- Middle School
- Dundee Ridge Middle
- High School
- Haines City Senior High
Price & Status History
- Listing updated with changes from the MLS®
- Status changed to Closed
Friends & Family
Similar Homes
For sale in Haines City, single family residence, within 20% of this price.
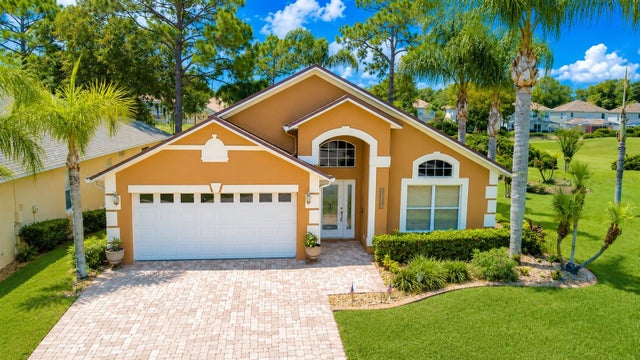 $438,000Single Family Residence SoldSold4Beds2Total Baths1,940Sqft2701 KOKOMO LOOPHAINES CITY, FL 33844SOUTHERN DUNES, KOKOMO BAY Subdivision
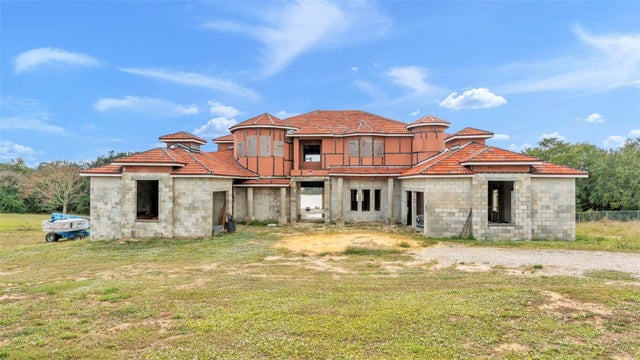 $395,000Single Family Residence SoldSold5Beds5Total Baths6,303Sqft298 NEBRASKA BOULEVARDHAINES CITY, FL 33844LAKE HAMILTON Subdivision
 $470,000Single Family Residence SoldSold4Beds3Total Baths2,046Sqft1588 FOREST HILLS LANEHAINES CITY, FL 33844SOUTHERN DUNES ESTATES Subdivision
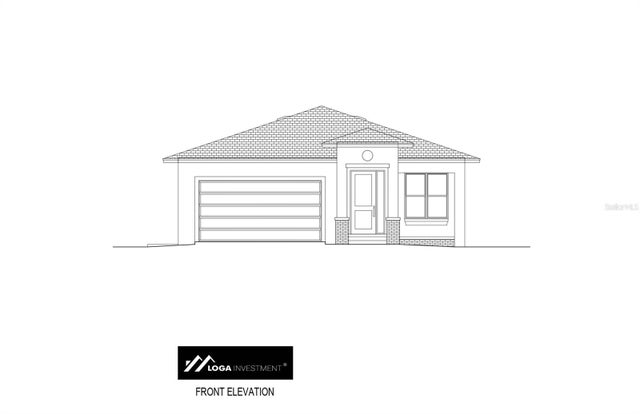 $470,000Single Family Residence SoldSold4Beds4Total Baths2,298Sqft553 PINELOCH DRIVEHAINES CITY, FL 33844CALABAY PARC AT TOWER LAKE Subdivision