

SoldSingle Family ResidenceSold
5236 Sligh Road
Lakeland, FL 33813
$629,000
- 4Beds
- 3Baths3 full
- 3,324Sq Ft
- $189Per Sq Ft
- 0.43Acres
- 1993Built
- Subdivision
- High Vista South
- County
- Polk
- MLS®
- P4929424
Overview
A Rare Find! Nestled in the heart of South Lakeland, this 4-bedroom, 3-bathroom POOL home epitomizes the importance of LOCATION, LOCATION, LOCATION! This area of homes rarely enter the market - so take advantage of the panoramic views stretching over Highlands City as it is at one of the highest points. There is an amazing sprawling pool and spa area, the setting is truly breathtaking. The home is tucked away on nearly half an acre at the end of a serene cul-de-sac, privacy and tranquility abound. Step inside to discover an inviting formal room complemented by a cozy family room boasting a fireplace and built-in, a subzero stainless refrigerator in kitchen, all perfect for both relaxation and entertainment. Throughout the home, elegant crown molding adds a touch of sophistication and there is an open floor plan seamlessly connects the living spaces, while the split bedroom layout ensures privacy and convenience for all. Upstairs, a private loft offers versatility for various needs, whether it's a home office, playroom, or additional living area. Convenience meets functionality with the laundry room situated off the garage, making chores a breeze. While you are close to everything that Lakeland has to offer with an airport, entertainment, dining, arts, shopping and more, this home promises a peaceful retreat from the hustle and bustle, and this property is elevated to capture stunning views and a sense of serenity. It has potential for customization and personalization and presents an opportunity to create your ideal living space with minimal remodeling required. Whether you envision subtle updates or a complete overhaul, this home is poised to fulfill your vision. Don't miss out on the chance to make this South Lakeland gem your own. Schedule a viewing today and experience the pinnacle of Florida living! 2015 approximate - roof replacement, and approximately 2018 paint and HVAC update.
Listing Snapshot
- Price
- $629,000
- Days On Site
- N/A
- Bedrooms
- 4
- Inside Area (SqFt)
- 3,324 sqft
- Total Baths
- 3
- Full Baths
- 3
- Partial Baths
- 0
- Lot Size
- 0.43 Acres
- Year Built
- 1993
- MLS® Number
- P4929424
- Status
- Sold
- Property Tax
- $3,296 (2023)
- HOA/Condo/Coop Fees
- $12.5 monthly
- Sq Ft Source
- Public Records
Property Details
General Features
16 items
- Acres
- 0.43
- Attached Garage
- Yes
- Direction Faces
- South
- Foundation
- Slab
- Garage
- Yes
- Garage Spaces
- 2
- Levels
- Two
- Parking
- Attached
- Pets
- Yes
- Property Sub Type
- Single Family Residence
- Sewer
- Septic Tank
- SqFt Total
- 4,175
- Style
- Contemporary
- Utilities
- Cable Available, Cable Connected
- Water Source
- Public
- Zoning
- RES
Interior Features
22 items
- Appliances
- Dishwasher, Disposal, Electric Water Heater, Freezer, Microwave, Range, Refrigerator
- Cooling
- Central Air
- Fireplace
- Yes
- Fireplace Features
- Family Room, Wood Burning
- Flooring
- Carpet, Ceramic Tile
- Furnished
- Unfurnished
- Heating
- Central
- Interior
- Cathedral Ceiling(s), High Ceilings, Vaulted Ceiling(s), Walk-In Closet(s)
- Laundry Features
- Inside
- Spa
- Yes
- Window Features
- Blinds
Rooms
| Room | Dimensions | Level | Features |
|---|---|---|---|
| Bedroom 2 | 19x11 | First | |
| Bedroom 3 | 13x14 | First | |
| Bedroom 4 | 14x13 | Basement | |
| Bonus Room | 21x17 | Second | |
| Dinette | 13x12 | First | |
| Dining Room | 14x12 | First | |
| Family Room | 21x20 | First | |
| Kitchen | 15x11 | First | Breakfast Bar |
| Living Room | 14x12 | First | |
| Master Bathroom | First | ||
| Master Bedroom | 21x14 | First |
Exterior Features
11 items
- Construction Details
- Block, Stucco
- Lot Features
- Cul-De-Sac
- Patio And Porch
- Deck, Patio, Porch, Screened
- Pool Features
- Gunite, In Ground, Private
- Private Pool
- Yes
- Roof
- Shingle
- Spa
- Yes
- Spa Features
- In Ground
- View
- Pool
- Waterview
- Pool
- Windows/Doors
- Blinds
Community Features
6 items
- Association Fee
- $150.0
- Association Fee Frequency
- Annually
- MLS Area
- 33813 - Lakeland
- Township
- 29
- Financing Terms Available
- Cash, Conventional, FHA, VA Loan
- Roads
- Paved
Location
5236 Sligh Road, Lakeland, FL 33813 · 33813 - Lakeland


Neighborhood & Commute
ZIP Code 33813
- Median household income
- $94,991
- Income per person
- $44,288
- Households
- 14,236
- Average household size
- 2.63
- Median age
- 43.5
Source: Walk Score.
Disclosure: Community information and market data powered by Constellation Data Labs. Information is deemed reliable but not guaranteed.
Schools
- Elementary School
- Valleyview Elem
- Middle School
- Lakeland Highlands Middl
- High School
- George Jenkins High
Price & Status History
- Listing updated with changes from the MLS®
- Status changed to Closed
- Price changed to $659,000
Friends & Family
Similar Homes
For sale in Lakeland, single family residence, within 20% of this price.
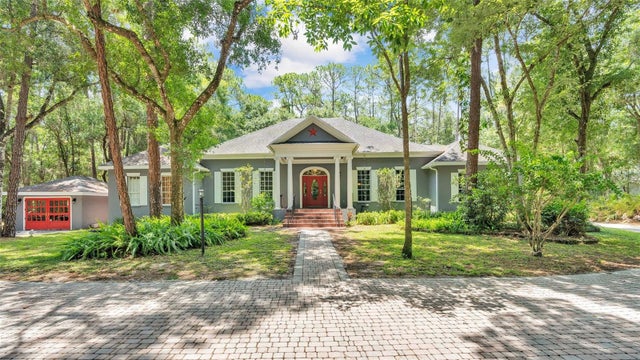 $700,000Single Family Residence SoldSold4Beds3Total Baths3,445Sqft7211 ESTATE ROADLAKELAND, FL 33809MARCUM ACRES Subdivision
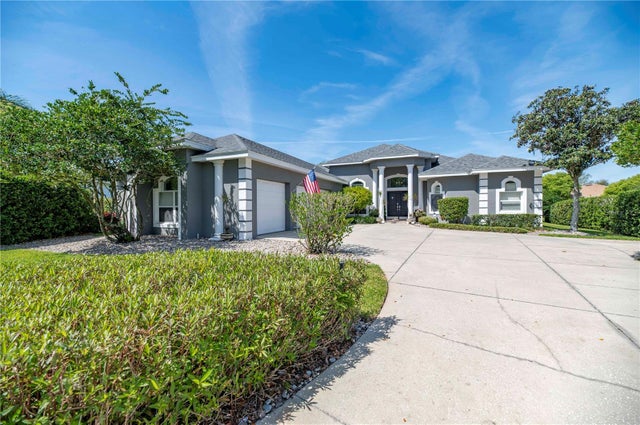 $700,000Single Family Residence SoldSold4Beds2Total Baths2,996Sqft2859 MEDINAH CIRCLELAKELAND, FL 33803FAIRWAY LAKES Subdivision
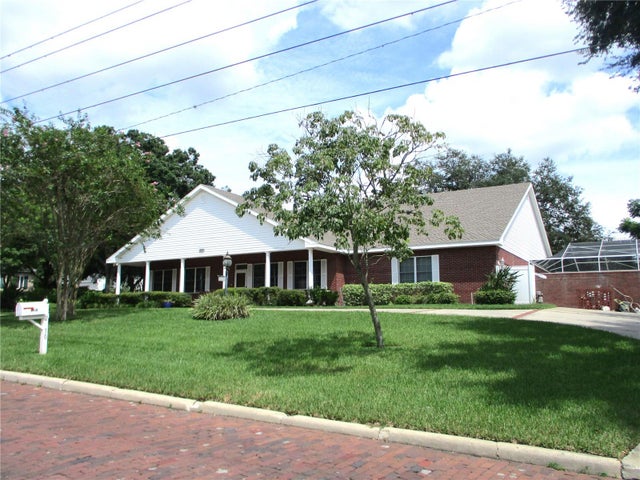 $715,000Single Family Residence SoldSold4Beds3Total Baths3,909Sqft2410 NEVADA ROADLAKELAND, FL 33803JEFFERSON GROVE Subdivision
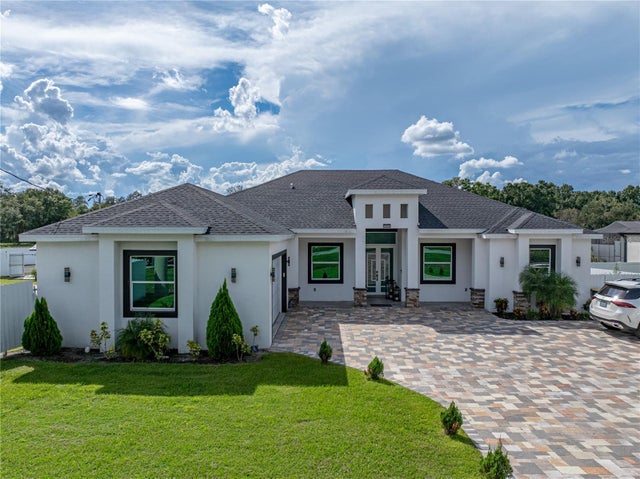 $720,000Single Family Residence SoldSold4Beds3Total Baths3,814Sqft3820 N GALLOWAY ROADLAKELAND, FL 33810BLACKWATER ACRES Subdivision