

SoldSingle Family ResidenceSold
6576 Eagle View Loop
Lakeland, FL 33813
$730,000
- 5Beds
- 4Baths4 full
- 3,343Sq Ft
- $218Per Sq Ft
- 0.34Acres
- 2008Built
- Subdivision
- Eaglebrooke North
- County
- Polk
- MLS®
- L4943109
Overview
Built by Hulbert Homes this Mediterranean Style Pool Home Offers 5BR/4BA + Bonus Room is Located in Eaglebrooke, SE Lakeland’s Semi Private Golf Club Community! The Floor Plan is Perfect for a Growing or Large Family and Features 5 True Bedrooms + a Large Bonus / Game Room. The Interior Features a Formal Living and Dining Room, Open Kitchen to the Great Room, Triple Split Plan, 12’ Ceilings in the Formal Areas and 10’ Ceilings in the Remainder of the Home. Per Typical Hulbert Specs, there is lots of Crown Molding and Beautiful Millwork Throughout. Tile and Engineered Hardwood Flooring is Featured in the Main Living Areas. The Large Kitchen Features Granite Countertops and Custom Wood Cabinetry with Soft Close Drawers and Doors. All Bathrooms also Feature Granite Countertops and Custom Wood Cabinetry. The Second Floor Bonus Room Features an Exterior Balcony Overlooking a Larger Horse Property to the Rear. Enjoy the Heated Pool and Outdoor Living Spaces All Year Long! Exterior was Freshly Painted in '22.
The Eaglebrooke Community is a Semi-Private Golf Community Offering Entry Level Social Memberships and Full Golf Memberships. Members will have Access to the Large Resort Swimming Pool, Tennis and Practice Facility. If you choose not to be a member, the Newly Renovated Grill / Bar is Open to Anyone Choosing to Enjoy Great Food or Cold Beverage while Watching the Golfers Play the Picturesque 18th Hole!
Come Enjoy All that Lakeland has to Offer! Conveniently Located between Tampa & Orlando, about One Hour or Less to Two Different International Airports. Many Lakes, Conservation Areas, Hiking Trails, Public Parks and Lakeland’s Newest Outdoor Park, Bonnett Springs Park!
Listing Snapshot
- Price
- $730,000
- Days On Site
- N/A
- Bedrooms
- 5
- Inside Area (SqFt)
- 3,343 sqft
- Total Baths
- 4
- Full Baths
- 4
- Partial Baths
- 0
- Lot Size
- 0.34 Acres
- Year Built
- 2008
- MLS® Number
- L4943109
- Status
- Sold
- Property Tax
- $11,781.03 (2023)
- HOA/Condo/Coop Fees
- $11.25 monthly
- Sq Ft Source
- Public Records
Property Details
General Features
16 items
- Acres
- 0.34
- Attached Garage
- Yes
- Direction Faces
- North
- Foundation
- Slab
- Garage
- Yes
- Garage Spaces
- 3
- Levels
- Two
- Number Of Stories
- 2
- Parking
- Garage Door Opener, Attached
- Pets
- Yes
- Property Sub Type
- Single Family Residence
- Sewer
- Public Sewer
- SqFt Total
- 4,679
- Style
- Mediterranean
- Utilities
- Cable Available, Cable Connected, Electricity Connected, Sewer Connected, Underground Utilities, Water Connected
- Water Source
- Public
Interior Features
18 items
- Appliances
- Dishwasher, Disposal, Electric Water Heater, Microwave, Range, Refrigerator
- Cooling
- Central Air
- Flooring
- Carpet, Ceramic Tile, Wood
- Heating
- Central, Electric
- Interior
- Built-in Features, Crown Molding, Open Floorplan, Stone Counters, Walk-In Closet(s)
- Laundry Features
- Inside, Laundry Room
- Window Features
- Blinds
Rooms
| Room | Dimensions | Level | Features |
|---|---|---|---|
| Balcony/Porch/Lanai | 25x10 | First | |
| Bedroom 2 | 12x12 | First | |
| Bedroom 3 | 12x12 | First | |
| Bedroom 4 | 12x11 | First | |
| Bedroom 5 | 13x10 | Second | |
| Bonus Room | 21x15 | Second | |
| Dining Room | 18x11 | First | |
| Great Room | 17x15 | First | |
| Kitchen | 17x16 | First | |
| Living Room | 16x14 | First | |
| Master Bedroom | 18x14 | First |
Exterior Features
10 items
- Construction Details
- Block, Stucco
- Exterior
- Lighting
- Lot Features
- Landscaped, Paved
- Patio And Porch
- Patio, Rear Porch, Screened
- Pool Features
- Gunite, Heated, In Ground, Screen Enclosure, Private
- Private Pool
- Yes
- Roof
- Tile
- View
- Trees/Woods
- Waterview
- Trees/Woods
- Windows/Doors
- Blinds
Community Features
8 items
- Association Amenities
- Gated
- Association Fee
- $135.0
- Association Fee Frequency
- Annually
- Community Features
- Gated, Clubhouse, Pool, Restaurant, Sidewalks, Tennis Court(s)
- MLS Area
- 33813 - Lakeland
- Township
- 29
- Financing Terms Available
- Cash, Conventional, VA Loan
- Roads
- Paved
Location
6576 Eagle View Loop, Lakeland, FL 33813 · 33813 - Lakeland


Neighborhood & Commute
ZIP Code 33813
- Median household income
- $94,991
- Income per person
- $44,288
- Households
- 14,236
- Average household size
- 2.63
- Median age
- 43.5
Source: Walk Score.
Disclosure: Community information and market data powered by Constellation Data Labs. Information is deemed reliable but not guaranteed.
Schools
- Elementary School
- Scott Lake Elem
- Middle School
- Lakeland Highlands Middl
- High School
- George Jenkins High
Price & Status History
- Listing updated with changes from the MLS®
- Status changed to Closed
- Price changed to $779,900
Friends & Family
Similar Homes
For sale in Lakeland, single family residence, within 20% of this price.
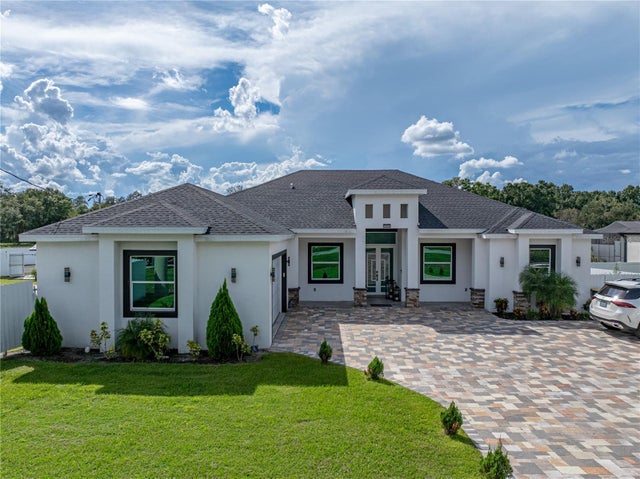 $720,000Single Family Residence SoldSold4Beds3Total Baths3,814Sqft3820 N GALLOWAY ROADLAKELAND, FL 33810BLACKWATER ACRES Subdivision
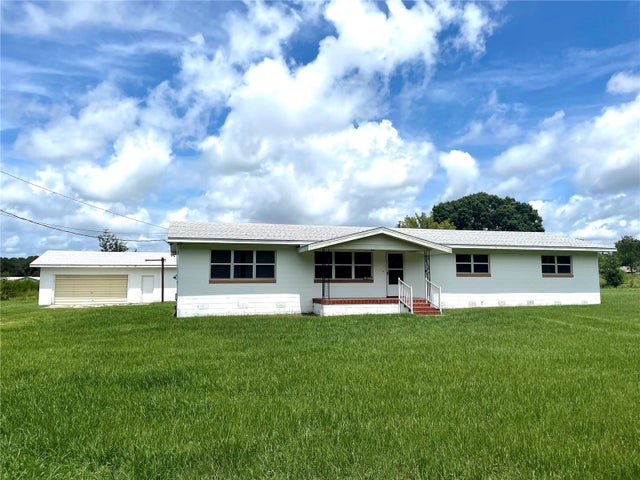 $750,000Single Family Residence SoldSold3Beds2Total Baths1,783Sqft1237 CHERRY LANELAKELAND, FL 33811NOT IN SUBDIVISION Subdivision
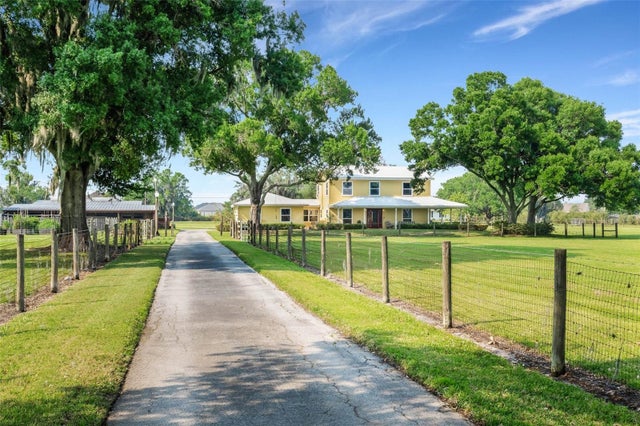 $775,000Single Family Residence SoldSold3Beds3Total Baths2,496Sqft1722 BROKEN ARROW TRAIL NLAKELAND, FL 33813MEETS & BOUNDS - SEE "ATTACHMENTS" Subdivision
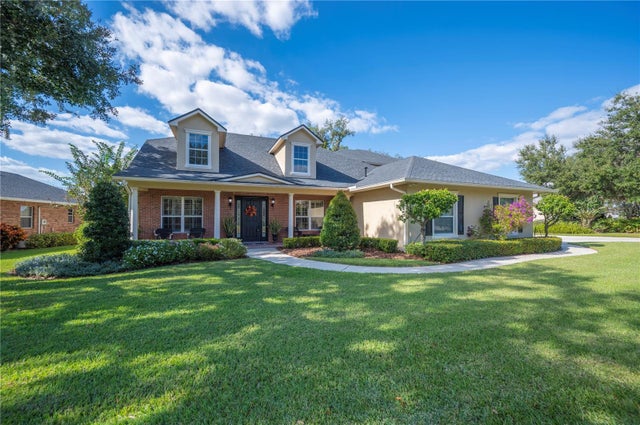 $795,000Single Family Residence SoldSold5Beds5Total Baths4,153Sqft5789 LAKE VICTORIA DRIVELAKELAND, FL 33813LAKE VICTORIA SUB Subdivision