

SoldSingle Family ResidenceSold
917 Hamilton Circle
Haines City, FL 33844
$437,474
- 3Beds
- 2Baths2 full
- 2,425Sq Ft
- $180Per Sq Ft
- 0.75Acres
- 1975Built
- Subdivision
- Lake Hamilton Beaches
- County
- Polk
- MLS®
- P4925175
Overview
Welcome home to this beautiful true lakefront home. This home offers three spacious bedrooms, two bathrooms, a formal living and dining room, eat-in kitchen and a family room. Walk in closets are found in two of the bedrooms, and an additional LARGE storage room/walk-in closet has been added adjacent to the family room. The large two car garage connected to the kitchen has a handwashing station and the washer/dryer connections.
The large enclosed Florida room offers many great options for enjoying the lake view. The windows are quad-folding, opening to allow cross ventilation on the porch. Plenty of room for a separate seating, grilling or even an exercise area. Sandhill cranes are frequent visitors to the property.
Add your own touches to this well maintained home and you will have a truly stunning place for entertaining family and friends for years to come.
Listing Snapshot
- Price
- $437,474
- Days On Site
- N/A
- Bedrooms
- 3
- Inside Area (SqFt)
- 2,425 sqft
- Total Baths
- 2
- Full Baths
- 2
- Partial Baths
- 0
- Lot Size
- 0.75 Acres
- Year Built
- 1975
- MLS® Number
- P4925175
- Status
- Sold
- Property Tax
- $2,148 (2022)
- HOA/Condo/Coop Fees
- N/A
- Sq Ft Source
- Public Records
Property Details
General Features
17 items
- Acres
- 0.75
- Attached Garage
- Yes
- Direction Faces
- West
- Foundation
- Slab
- Garage
- Yes
- Garage Spaces
- 2
- Levels
- One
- Number Of Stories
- 1
- Parking
- Circular Driveway, Off Street, Oversized, Attached
- Pets
- Yes
- Property Sub Type
- Single Family Residence
- Sewer
- Septic Tank
- SqFt Total
- 3,048
- Style
- Traditional
- Utilities
- Cable Available, Electricity Connected, Water Connected
- Water Source
- Private, Well
- Zoning
- RC
Interior Features
15 items
- Appliances
- Dishwasher, Disposal, Dryer, Electric Water Heater, Microwave, Range, Range Hood, Refrigerator, Washer
- Cooling
- Central Air
- Flooring
- Carpet, Tile
- Furnished
- Negotiable
- Heating
- Central
- Interior
- Eat-in Kitchen, High Ceilings
- Laundry Features
- In Garage
Rooms
| Room | Dimensions | Level | Features |
|---|---|---|---|
| Bathroom 2 | First | ||
| Bedroom 2 | First | ||
| Bedroom 3 | First | ||
| Family Room | First | ||
| Kitchen | First | ||
| Living Room | First | ||
| Master Bathroom | First | ||
| Master Bedroom | First |
Exterior Features
9 items
- Construction Details
- Brick
- Lot Features
- Paved, Waterfront
- Other Structures
- Shed(s)
- Patio And Porch
- Enclosed, Rear Porch
- Roof
- Shingle
- View
- Lake, Water
- Waterfront
- Yes
- Waterfront Features
- Lake Privileges, Lake Front
- Waterview
- Lake, Water
Community Features
4 items
- MLS Area
- 33844 - Haines City/Grenelefe
- Township
- 28
- Financing Terms Available
- Cash, Conventional, FHA, VA Loan
- Roads
- Asphalt
Location
917 Hamilton Circle, Haines City, FL 33844 · 33844 - Haines City/Grenelefe


Neighborhood & Commute
ZIP Code 33844
- Median household income
- $54,489
- Income per person
- $26,900
- Households
- 22,123
- Average household size
- 2.71
- Median age
- 40.8
Source: Walk Score.
Disclosure: Community information and market data powered by Constellation Data Labs. Information is deemed reliable but not guaranteed.
Schools
- Middle School
- Boone Middle
- High School
- Haines City Senior High
Price & Status History
- Listing updated with changes from the MLS®
- Status changed to Closed
- Price changed to $460,000
Friends & Family
Similar Homes
For sale in Haines City, single family residence, within 20% of this price.
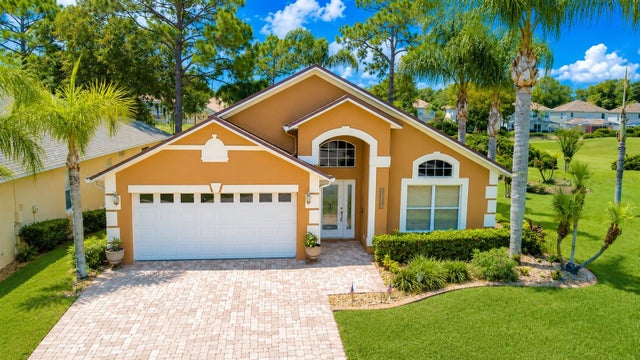 $438,000Single Family Residence SoldSold4Beds2Total Baths1,940Sqft2701 KOKOMO LOOPHAINES CITY, FL 33844SOUTHERN DUNES, KOKOMO BAY Subdivision
 $470,000Single Family Residence SoldSold4Beds3Total Baths2,046Sqft1588 FOREST HILLS LANEHAINES CITY, FL 33844SOUTHERN DUNES ESTATES Subdivision
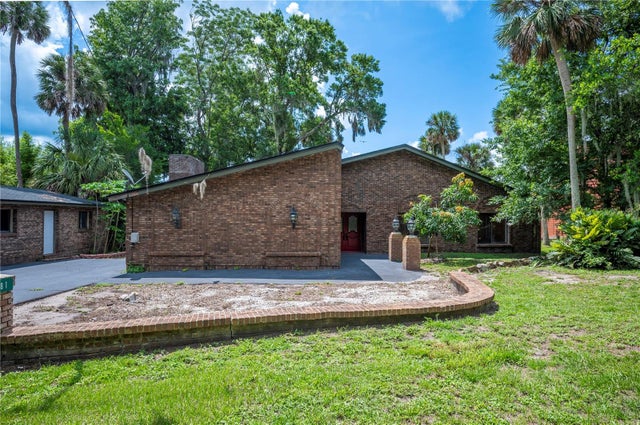 $480,000Single Family Residence SoldSold3Beds3Total Baths2,305Sqft6281 HALABRIN RDHAINES CITY, FL 33844N/A Subdivision
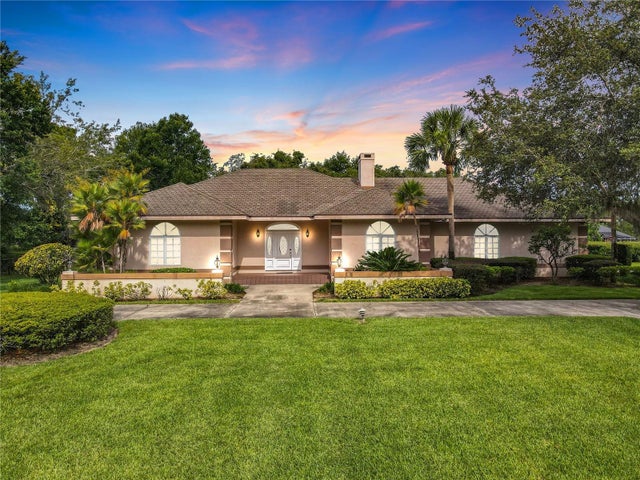 $490,000Single Family Residence SoldSold3Beds4Total Baths3,167Sqft93 PINE FOREST STREETHAINES CITY, FL 33844SPRING PINES Subdivision