

SoldSingle Family ResidenceSold
57 Ranch Trail Road
Haines City, FL 33844
$500,000
- 3Beds
- 3Baths2 full, 1 half
- 2,016Sq Ft
- $248Per Sq Ft
- 1.78Acres
- 1986Built
- County
- Polk
- MLS®
- P4930332
Overview
This stunning property, located at the dead end of a quiet private road, boasts a unique combination of features that make it truly one-of-a-kind. In addition to the main home there is an in-law suite with one bedroom and one bathroom built into the garage, offering a separate living space for guests or extended family members. The garage was originally an airplane hangar, so there is tons of space for parking and storage. When you step into the living room, you’ll find soaring ceilings adorned with rustic wood beams, and a winding staircase leading to the balcony overlooking the living room. There’s a small loft on the balcony that adds a touch of elegance and charm to the feel of the home and could serve as a nice sitting/reading area. The bonus room upstairs, complete with attic storage access, offers endless possibilities and would make an ideal home office or recreational space. A double sided fireplace serves as the heart of the home, seamlessly connecting the living room to the inviting kitchen and morning room area, perfect for cozy gatherings. The kitchen is lined with beautiful quartz countertops, stainless steel appliances, and wood cabinets with soft-close doors. One of the standout features of this property is the screened porch connecting the garage and in-law suite to the main home. Not only does it provide a seamless transition between indoor and outdoor living spaces, but also offers a huge space for entertaining guests, or quietly enjoying the sights and sounds of the surrounding forest and the variety of animals that visit the property daily. For those who enjoy working on projects or hobbies, the workshop at the back of the property offers a huge dedicated space for tools and toys, and also has a large shed attached to the back side of the workshop. The property itself is very well-maintained and has dozens of small shady oak trees, providing much needed protection from these sunny summer days. All of the land is dry and usable, and offers plenty of space for gardens, animals, or any outdoor activities. To top it off, for any aviation hobbyist out there, the road leading up to the home is also an airplane runway! Schedule a showing today and come experience this amazing home for yourself!
Listing Snapshot
- Price
- $500,000
- Days On Site
- N/A
- Bedrooms
- 3
- Inside Area (SqFt)
- 2,016 sqft
- Total Baths
- 3
- Full Baths
- 2
- Partial Baths
- 1
- Lot Size
- 1.78 Acres
- Year Built
- 1986
- MLS® Number
- P4930332
- Status
- Sold
- Property Tax
- $2,405.43 (2023)
- HOA/Condo/Coop Fees
- N/A
- Sq Ft Source
- Public Records
Property Details
General Features
16 items
- Acres
- 1.78
- Carport
- 1
- Direction Faces
- North
- Foundation
- Slab
- Garage
- Yes
- Garage Spaces
- 3
- Levels
- Two
- Number Of Stories
- 2
- Parking
- Driveway, Garage Door Opener, Garage Faces Side, Oversized
- Property Sub Type
- Single Family Residence
- Security
- Security Gate
- Sewer
- Septic Tank
- SqFt Total
- 4,611
- Style
- Custom
- Utilities
- Electricity Connected
- Water Source
- Private, Well
Interior Features
15 items
- Appliances
- Dryer, Electric Water Heater, Range, Washer
- Cooling
- Central Air, Wall/Window Unit(s)
- Fireplace
- Yes
- Fireplace Features
- Living Room
- Flooring
- Carpet, Tile
- Heating
- Central
- Interior
- Cathedral Ceiling(s), High Ceilings, Vaulted Ceiling(s), Walk-In Closet(s)
- Laundry Features
- In Garage
- Window Features
- Skylight(s)
Rooms
| Room | Dimensions | Level | Features |
|---|---|---|---|
| Bedroom 1 | 15x13 | Second | |
| Bedroom 2 | 15x13 | Second | |
| Bonus Room | 10x7 | Second | |
| Kitchen | 24x13 | First | |
| Living Room | 24x17 | First | Ceiling Fan(s) |
| Master Bedroom | 15x16 | First |
Exterior Features
9 items
- Construction Details
- Stucco
- Exterior
- Rain Gutters, Storage
- Lot Features
- Wooded, Landscaped, Private
- Other Structures
- Guest House, Shed(s), Workshop
- Patio And Porch
- Covered, Screened
- Roof
- Shingle
- View
- Trees/Woods
- Waterview
- Trees/Woods
- Windows/Doors
- Skylight(s)
Community Features
5 items
- Community Features
- Airport/Runway
- MLS Area
- 33844 - Haines City/Grenelefe
- Township
- 28
- Financing Terms Available
- Cash, Conventional, FHA, VA Loan
- Roads
- Paved
Location
57 Ranch Trail Road, Haines City, FL 33844 · 33844 - Haines City/Grenelefe


Neighborhood & Commute
ZIP Code 33844
- Median household income
- $54,489
- Income per person
- $26,900
- Households
- 22,123
- Average household size
- 2.71
- Median age
- 40.8
Source: Walk Score.
Disclosure: Community information and market data powered by Constellation Data Labs. Information is deemed reliable but not guaranteed.
Price & Status History
- Listing updated with changes from the MLS®
- Status changed to Closed
Friends & Family
Similar Homes
For sale in Haines City, single family residence, within 20% of this price.
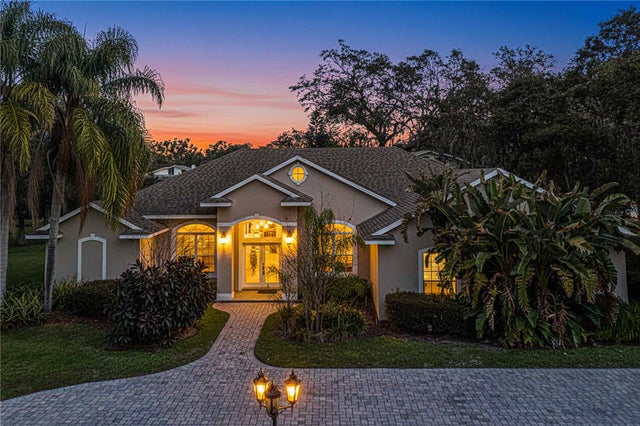 $497,000Single Family Residence SoldSold4Beds4Total Baths3,464Sqft5 PINE FOREST LANEHAINES CITY, FL 33844SPRING PINES SUB Subdivision
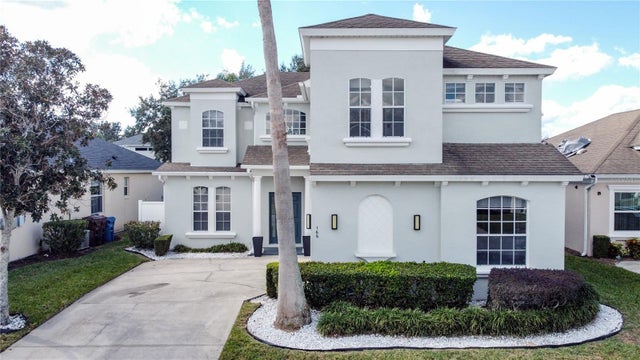 $505,000Single Family Residence SoldSold6Beds6Total Baths2,743Sqft166 MINNIEHAHA CIRCLEHAINES CITY, FL 33844CALABAY PARC AT TOWER LAKE PH 02 Subdivision
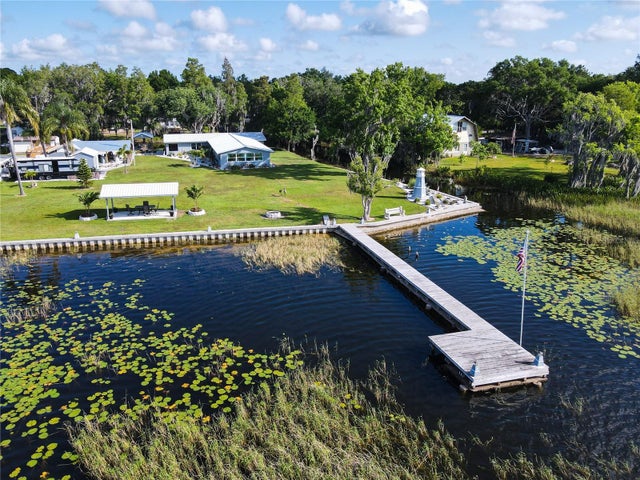 $494,000Single Family Residence SoldSold3Beds3Total Baths3,164Sqft3327 LAKEVIEW DRIVEHAINES CITY, FL 33844LAKE LOWERY Subdivision
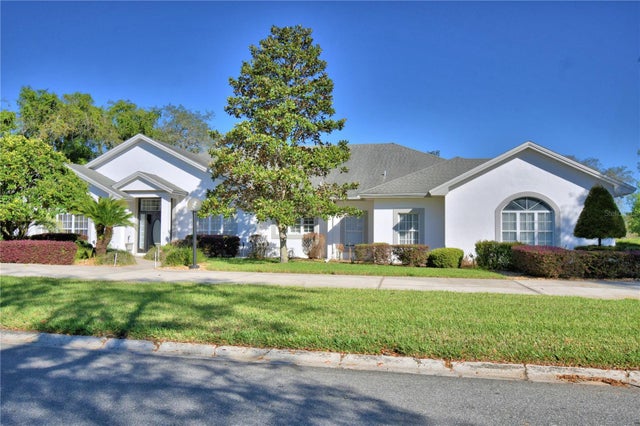 $510,000Single Family Residence SoldSold4Beds4Total Baths3,434Sqft104 FAIRWAY DRIVEHAINES CITY, FL 33844ARROWHEAD LAKES Subdivision