

For SaleSingle Family ResidenceActive
1960 NW 58th Court
Ocala, FL 34482
$309,900
13 Days On Site
- 3Beds
- 2Baths2 full
- 2,117Sq Ft
- $146Per Sq Ft
- 0.2Acres
- 2004Built
- Subdivision
- Ocala Palms
- County
- Marion
- MLS®
- OM734988
Overview
Brand new on the market and now available for showings. The location is perfect for those who love WEC, the World Equestrian Center is just 2.5 miles away, which is about a 5 minute drive from this gorgeous home. This gorgeous home in Ocala Palms Golf and Country Club is known as the Majesty Palm model. The Majesty Palm is a highly desirable home and is a rare find. Your new home is on an excellent homesite which has privacy and is fenced for your adorable fur babies. As you walk in, you’ll find a large formal living room and formal dining area which easily fits a large dining room set. As you make your way into the kitchen, you’ll love the open floor plan with it’s very large kitchen that is open to the huge family room. The kitchen has many cabinets with a lot of countertop space and a snack bar all along the main area of the kitchen. The kitchen is updated with granite countertops and the appliances are updated as well. The soaring height of the ceilings really provides an enormous sense of openness. There is ample space in this home for family get togethers and entertaining the neighbors. The Majesty Palm has three full bedrooms, two full bathrooms, a formal living room, formal dining area, kitchen, family room, inside laundry room and a fantastic florida room with a SUMMER KITCHEN which over looks the private backyard. The triple sliding doors in the master bedroom and the sliding doors in the dining area open and lead the florida room. This is a fabulous way to bring the outdoors into this beautiful home, especially during the cooler times of the year. The master bedroom more then easily fits a king sized bedroom suite. The master bedroom ceiling is approximately 10’ high. The master bath is quite dramatic with its double glass french doors, a large cultured marble garden tub, separate walk in shower and two separate vanities. The master bedroom also has two walk-in closets. For privacy, the layout of this home is a split plan providing ample privacy for you and your guests. The garage is an oversized garage with a measurement of approximately 21X23 with a side entry door that leads to the side yard. So many things in this home are updated. NO CARPET - THE FLOORING IS LVP AND TILE. BRAND NEW ROOF REPLACED IN 2025. Garage door was replaced in 2017. The front door was replaced in 2017. Updated water heater. Attic space over the garage and florida room have been insulated. Solar powered attic fan. IMMDIATE OCCUPANCY AVAILABLE.
Listing Snapshot
- Price
- $309,900
- Days On Site
- 13 Days
- Bedrooms
- 3
- Inside Area (SqFt)
- 2,117 sqft
- Total Baths
- 2
- Full Baths
- 2
- Partial Baths
- 0
- Lot Size
- 0.2 Acres
- Year Built
- 2004
- MLS® Number
- OM734988
- Status
- Active
- Property Tax
- $2,820.3 (2025)
- HOA/Condo/Coop Fees
- $294.7 monthly
- Sq Ft Source
- Public Records
Property Details
General Features
17 items
- Acres
- 0.2
- Attached Garage
- Yes
- Direction Faces
- East
- Foundation
- Slab
- Garage
- Yes
- Garage Spaces
- 2
- Levels
- One
- Number Of Stories
- 1
- Parking
- Attached
- Pets
- Yes
- Property Sub Type
- Single Family Residence
- Security
- Gated Community
- Sewer
- Public Sewer
- SqFt Total
- 3,011
- Utilities
- Cable Available, Electricity Connected, Sewer Connected, Underground Utilities, Water Connected
- Water Source
- None
- Zoning
- PUD
Interior Features
11 items
- Appliances
- Dishwasher, Disposal, Dryer, Electric Water Heater, Microwave, Range, Refrigerator, Washer
- Cooling
- Central Air, Attic Fan
- Flooring
- Carpet, Tile
- Furnished
- Unfurnished
- Heating
- Central
- Interior
- Cathedral Ceiling(s), High Ceilings, Open Floorplan, Stone Counters, Vaulted Ceiling(s), Walk-In Closet(s)
- Laundry Features
- Inside
Rooms
| Room | Dimensions | Level | Features |
|---|---|---|---|
| Family Room | First | Ceiling Fan(s) | |
| Kitchen | First | ||
| Laundry | First | ||
| Master Bedroom | First | Ceiling Fan(s) |
Exterior Features
7 items
- Construction Details
- Block, Concrete, Stucco
- Fencing
- Chain Link
- Lot Features
- Landscaped, Level, Near Golf Course
- Patio And Porch
- Patio
- Roof
- Shingle
- View
- Trees/Woods
- Waterview
- Trees/Woods
Community Features
8 items
- Association Fee
- $294.7
- Association Fee Frequency
- Monthly
- Community Features
- Gated, Clubhouse, Fitness Center, Golf, Restaurant, Tennis Court(s)
- MLS Area
- 34482 - Ocala
- Senior Community
- Yes
- Township
- 15S
- Financing Terms Available
- Cash, Conventional, FHA, VA Loan
- Roads
- Asphalt
Location
1960 NW 58th Court, Ocala, FL 34482 · 34482 - Ocala


Neighborhood & Commute
ZIP Code 34482
- Median household income
- $64,864
- Income per person
- $36,956
- Households
- 9,632
- Average household size
- 2.29
- Median age
- 47.4
Source: Walk Score.
Disclosure: Community information and market data powered by Constellation Data Labs. Information is deemed reliable but not guaranteed.
Price & Status History
- Listing updated with changes from the MLS®
- Status changed to Active
- Listing first seen on site
Friends & Family
Similar Homes
For sale in Ocala, single family residence, within 20% of this price.
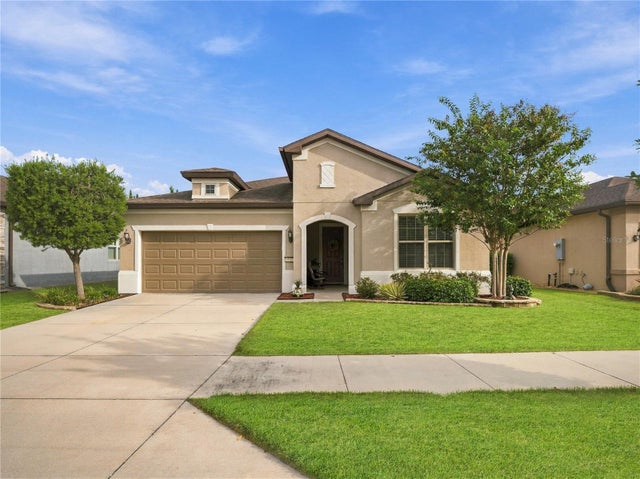 $366,663Single Family Residence For SaleActive2Beds2Total Baths1,701Sqft6382 SW 97TH TERRACE ROADOCALA, FL 34481STONE CREEK Subdivision
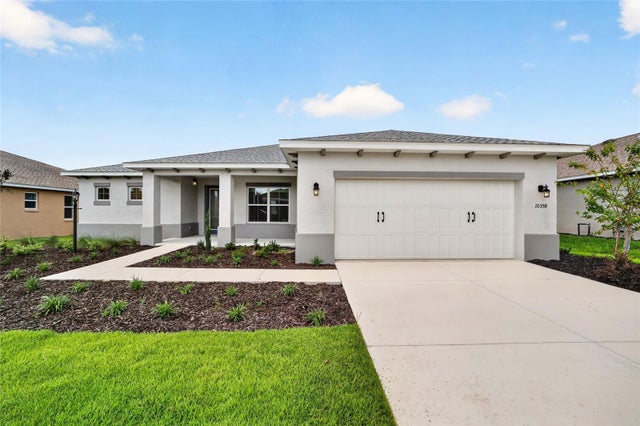 New Listing · 2 weeks on site$367,000Single Family Residence For SaleActive2Beds2Total Baths1,718Sqft10358 SW 107TH AVENUEOCALA, FL 34481ON TOP OF THE WORLD Subdivision
 $367,800Single Family Residence For SaleActive2Beds2Total Baths1,871Sqft9641 SW 76TH PLACEOCALA, FL 34481STONE CRK/DEL WEBB ARLINGTON P Subdivision
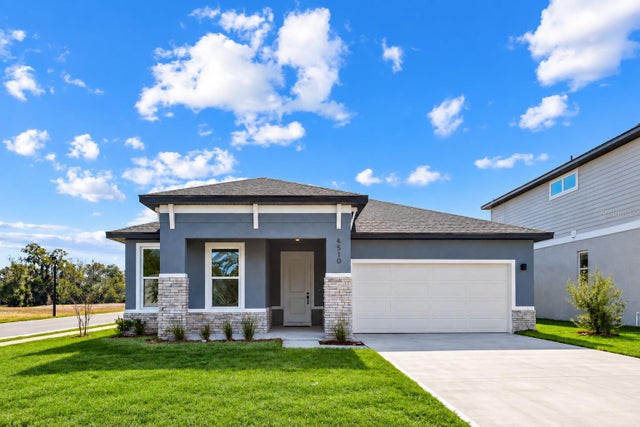 $367,900Single Family Residence For SaleActive3Beds2Total Baths1,742Sqft4528 NW 35TH PLACE ROADOCALA, FL 34482SABANA RESERVE Subdivision