

For SaleSingle Family ResidenceActive
7308 SE 12th Circle
Ocala, FL 34480
$2,499,000
14 Days On Site
- 5Beds
- 7Baths5 full, 2 half
- 5,916Sq Ft
- $422Per Sq Ft
- 8.34Acres
- 1998Built
- Subdivision
- Country Club Of Ocala Unit 2
- County
- Marion
- MLS®
- OM734887
Overview
Grand Oaks Estate - A Private 8.34-Acre Retreat within the Country Club of Ocala A rare opportunity to own 8.34± acres within the prestigious, gated Country Club of Ocala. Majestic Granddaddy Oaks, lush landscaping, and expansive grounds define this exceptional estate, offering a remarkable blend of privacy, elegance, and space in one of Ocala’s established golf communities. Thoughtfully designed for comfortable living and effortless entertaining, the residence features five bedrooms, a private office, a formal living and dining room, and generous living spaces throughout. The spacious, open kitchen and family room create an inviting gathering place with granite countertops, custom cabinetry, a center island, and a pantry. Soaring ceilings, a fireplace, built-in cabinetry, and a wet bar enhance the family room, while expansive French glass doors provide a seamless connection to the outdoor living areas. The charming breakfast nook offers additional space to relax and enjoy views of the pool and surrounding landscape. The generously sized first-floor primary suite provides a peaceful retreat, complete with a private sitting area, two walk-in closets, and a spacious bath featuring separate vanities, an oversized dual shower, and a jetted soaking tub. Three additional bedrooms on the main level. The second level offers an additional bedroom with a full bath, a separate half bath, and a spacious media/bonus room. This versatile upstairs retreat is ideal for guests, family gatherings, recreation, or entertainment. Outdoor living is truly a highlight of this remarkable estate. A beautiful pool and spa, expansive poolside terraces, and a screened lanai create an inviting setting for relaxation and entertaining. The separate cabana, complete with a summer kitchen and full bath, further enhances the outdoor experience, providing a wonderful gathering place for family and guests. Beyond the residence, beautifully maintained grounds feature magnificent, mature oaks, open lawns, two paddocks, and picturesque views. A separate equipment building offers valuable additional space for storage and property maintenance. An exceptional opportunity to enjoy the beauty, privacy, and tranquility of acreage living.
Listing Snapshot
- Price
- $2,499,000
- Days On Site
- 14 Days
- Bedrooms
- 5
- Inside Area (SqFt)
- 5,916 sqft
- Total Baths
- 7
- Full Baths
- 5
- Partial Baths
- 2
- Lot Size
- 8.34 Acres
- Year Built
- 1998
- MLS® Number
- OM734887
- Status
- Active
- Property Tax
- $14,367.66 (2025)
- HOA/Condo/Coop Fees
- $203.46 monthly
- Sq Ft Source
- Public Records
Property Details
General Features
16 items
- Acres
- 8.34
- Attached Garage
- Yes
- Direction Faces
- West
- Foundation
- Block
- Garage
- Yes
- Garage Spaces
- 3
- Levels
- Two
- Number Of Stories
- 2
- Parking
- Attached
- Pets
- Yes
- Property Sub Type
- Single Family Residence
- Sewer
- Septic Tank
- SqFt Total
- 7,924
- Utilities
- Electricity Connected
- Water Source
- Private, Well
- Zoning
- A1
Interior Features
14 items
- Appliances
- Convection Oven, Cooktop, Dishwasher, Microwave, Refrigerator
- Cooling
- Central Air
- Fireplace
- Yes
- Fireplace Features
- Living Room
- Flooring
- Carpet, Tile, Wood
- Furnished
- Unfurnished
- Heating
- Heat Pump
- Interior
- Coffered Ceiling(s), Eat-in Kitchen, Open Floorplan, Walk-In Closet(s)
- Laundry Features
- Laundry Room
- Spa
- Yes
Rooms
| Room | Dimensions | Level | Features |
|---|---|---|---|
| Family Room | 20x16 | First | |
| Kitchen | 15x13 | First | |
| Living Room | 15x15 | First | |
| Master Bedroom | 19x16 | First |
Exterior Features
13 items
- Construction Details
- Concrete, Stucco
- Exterior
- Lighting, Outdoor Grill, Outdoor Kitchen, Storage
- Fencing
- Barbed Wire, Wood
- Lot Features
- Cleared, Farm, Landscaped, Pasture
- Other Structures
- Cabana, Workshop
- Patio And Porch
- Rear Porch, Screened
- Pool Features
- In Ground, Gunite, Private
- Private Pool
- Yes
- Roof
- Shingle
- Spa
- Yes
- Spa Features
- In Ground
- View
- Garden, Pool, Trees/Woods
- Waterview
- Garden, Pool, Trees/Woods
Community Features
7 items
- Association Fee
- $2441.54
- Association Fee Frequency
- Annually
- Community Features
- Gated
- MLS Area
- 34480 - Ocala
- Township
- 16S
- Financing Terms Available
- Cash, Conventional
- Roads
- Asphalt, Concrete
Location
7308 SE 12th Circle, Ocala, FL 34480 · 34480 - Ocala


Neighborhood & Commute
ZIP Code 34480
- Median household income
- $71,491
- Income per person
- $39,085
- Households
- 9,031
- Average household size
- 2.60
- Median age
- 42.0
Source: Walk Score.
Disclosure: Community information and market data powered by Constellation Data Labs. Information is deemed reliable but not guaranteed.
Schools
- Elementary School
- Shady Hill Elementary School
- Middle School
- Belleview Middle School
- High School
- Belleview High School
Price & Status History
- Listing updated with changes from the MLS®
- Status changed to Active
- Listing first seen on site
Friends & Family
Similar Homes
For sale in Ocala, single family residence, within 20% of this price.
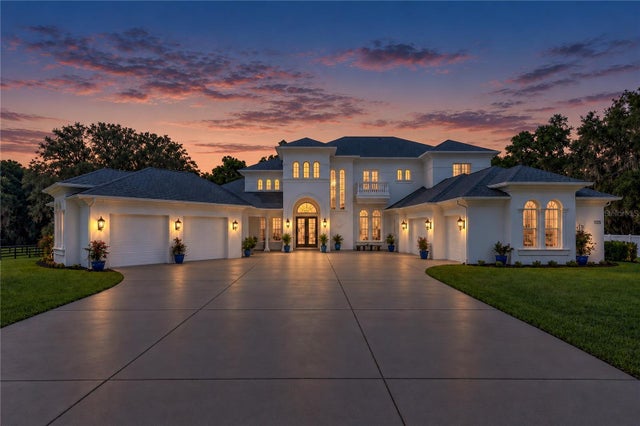 $2,499,000Single Family Residence For SaleActive5Beds8Total Baths7,223Sqft1725 SE 47TH AVENUEOCALA, FL 34471NON SUB Subdivision
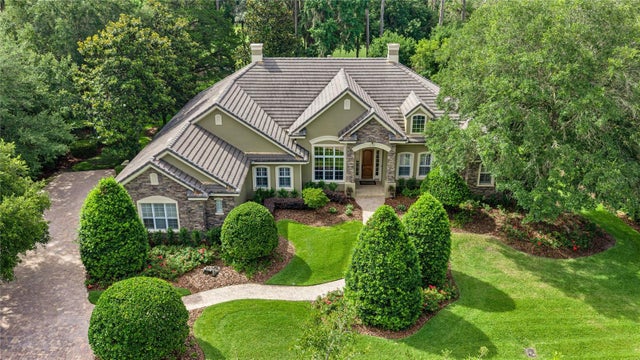 $2,499,000Single Family Residence For SaleActive4Beds4Total Baths3,495Sqft3135 NW 79TH AVENUE ROADOCALA, FL 34482RLR GOLDEN OCALA UN 02 Subdivision
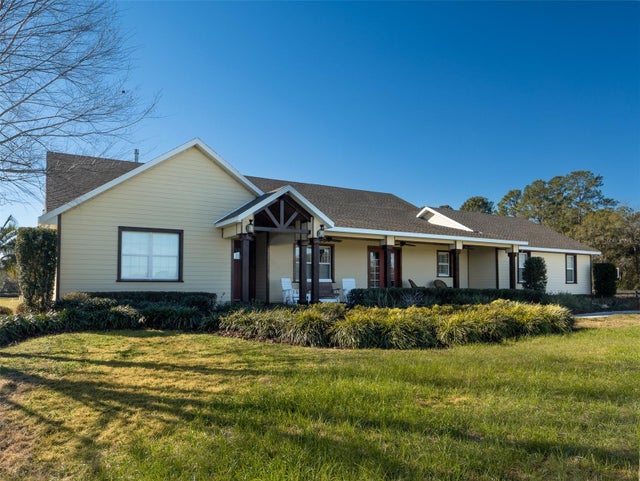 $2,595,000Single Family Residence For SaleActive4Beds4Total Baths3,390Sqft11130 W HIGHWAY 326OCALA, FL 34482FELLOWSHIP RIDGE Subdivision
 $2,599,000Single Family Residence For SaleActive4Beds5Total Baths5,251Sqft800 SW 144TH COURT ROADOCALA, FL 34481ESTATES/COTTON PLANT Subdivision