

For SaleSingle Family ResidenceActive
9498 NW 60th Avenue
Ocala, FL 34482
$2,250,000
22 Days On Site
- 6Beds
- 5Baths5 full
- 6,767Sq Ft
- $332Per Sq Ft
- 10Acres
- 1990Built
- Subdivision
- Ocala Highland Estates
- County
- Marion
- MLS®
- OM734086
Overview
PRIVATE GATED COUNTRY ESTATE & PROFESSIONAL GRADE KENNEL NEAR WORLD EQUESTRIAN CENTER (WEC)! Rare opportunity to own an exceptional, Veterinary grade kennel and private estate just minutes from the WEC and I-75. Enjoy the privacy of country living with resort-style amenities on this gated estate. The residence is designed by architect Walter R. Baker Jr. and built by contractor James Bowden in 1990. Both Kennel and residence are wired for a backup generator and have lightning rods. Inside, vaulted wood ceilings and expansive windows bring tons of natural light into the living spaces. The gourmet kitchen is designed for entertaining, featuring an oversized quartz island, smart appliances, including double dishwashers and refrigerators, and double ovens, plus generous prep space and seating. Three en suite bedrooms plus two laundry rooms ensure comfort. The primary suite offers a sitting area, walk-in closet, an updated bathroom, and outdoor access to a gazebo and fenced outdoor retreat. Enjoy the Florida lifestyle with a swimming pool, casita, and covered outdoor entertaining areas. The 10-acre grounds are perimeter-fenced, with ample pasture for horses, cattle, and other animals, plus a large fenced garden and established fruit trees. Multiple outbuildings provide flexibility for guests, extended family, worker accommodations, hobbies, or potential business uses. Recent improvements to the residence include a new in (2022), fresh paint, and professional landscaping. Additional features include a deep well with an owned water purification system, four septic systems, a climate-controlled attached extra-deep two-car garage, multiple sheds, covered RV parking with RV hookups and cleanouts, and extensive parking for vehicles, trailers, and equipment.Built in 1990, the 13-unit indoor/outdoor kennel was designed for safety, sanitation, and functionality. Kennel features include epoxy-finished walls and floors, individual floor drains, secure Mason kennel panels, steel doors, a dedicated birthing room, spacious puppy accommodations, laundry area, bathing sink, and a separate bathroom. The impressive 29' x 20' main lobby of the kennel boasts 20' ceilings, offering ample space for training and handling. NEW 4.5-ton HVAC unit (2026). Separate commercial electric service and septic system. Construction blueprints and kennel inspection documentation are available. The established 48-year West German Shepherd breeding business, including titled, DNA-verified pedigrees, is negotiable. A rare opportunity for established breeders or those looking to create a premier kennel facility. Boarding use requires applicable zoning board approvals. Elevated topography offers scenic views of rolling pastures and mature trees. This property offers a peaceful, secluded setting, with shopping, restaurants, private jet airport, and major destinations, including Ocala, Gainesville, Orlando, and Tampa, all accessible via nearby I-75. A unique property with specialized kennel facilities and established business potential
Listing Snapshot
- Price
- $2,250,000
- Days On Site
- 22 Days
- Bedrooms
- 6
- Inside Area (SqFt)
- 6,767 sqft
- Total Baths
- 5
- Full Baths
- 5
- Partial Baths
- 0
- Lot Size
- 10 Acres
- Year Built
- 1990
- MLS® Number
- OM734086
- Status
- Active
- Property Tax
- $10,814 (2025)
- HOA/Condo/Coop Fees
- N/A
- Sq Ft Source
- Public Records
Property Details
General Features
16 items
- Acres
- 10
- Attached Garage
- Yes
- Direction Faces
- South
- Foundation
- Slab
- Garage
- Yes
- Home Warranty
- Yes
- Levels
- One
- Parking
- Circular Driveway, Garage Door Opener, Garage Faces Side, RV Carport, RV Access/Parking, Attached
- Property Sub Type
- Single Family Residence
- Security
- Secured Garage/Parking, Security Gate, Security Lights
- Sewer
- Septic Tank
- SqFt Total
- 11,741
- Style
- Contemporary, Mid-Century Modern
- Utilities
- Cable Available, Cable Connected, Electricity Connected, Underground Utilities
- Water Source
- Private, Well
- Zoning
- A1
Interior Features
14 items
- Appliances
- Cooktop, Dishwasher, Disposal, Dryer, Freezer, Gas Cooktop, Ice Maker, Microwave, Range Hood, Refrigerator, Tankless Water Heater, Washer
- Cooling
- Central Air
- Fireplace Features
- Decorative, Electric, Family Room
- Flooring
- Ceramic Tile
- Furnished
- Negotiable
- Heating
- Heat Pump, Propane
- Interior
- Eat-in Kitchen, Sauna, Stone Counters, Walk-In Closet(s), In-Law Floorplan
- Laundry Features
- Common Area, Inside, Laundry Room
- Window Features
- Window Coverings, Double Pane Windows, Window Treatments
Rooms
| Room | Dimensions | Level | Features |
|---|---|---|---|
| Additional Bedroom | 13x12 | First | |
| Kitchen | 27x18 | First | |
| Living Room | 36x18 | First | |
| Master Bathroom | 12x11 | First | |
| Master Bedroom | 35x15 | First |
Exterior Features
12 items
- Construction Details
- Block, Concrete, HardiPlank Type, Stucco
- Exterior
- Garden, Kennel, Lighting, Private Entrance, Private Yard, RV Hookup, Storage
- Fencing
- Chain Link, Cross Fenced, Fenced, Wire, Wood
- Lot Features
- Irregular Lot, Landscaped, Level, Pasture, Private
- Other Structures
- Barn(s), Cabana, Gazebo, Guest House, Kennel/Dog Run, Shed(s), Storage
- Pool Features
- In Ground, Gunite, Other, Private
- Private Pool
- Yes
- Roof
- Shingle
- Spa Features
- In Ground
- View
- Garden, Trees/Woods
- Waterview
- Garden, Trees/Woods
- Windows/Doors
- Window Coverings, Double Pane Windows, Window Treatments
Community Features
5 items
- Accessibility Features
- Accessible Entrance, Accessible Full Bath, Visitor Bathroom, Accessible Kitchen
- MLS Area
- 34482 - Ocala
- Township
- 14
- Financing Terms Available
- Cash, Conventional
- Roads
- Gravel
Location
9498 NW 60th Avenue, Ocala, FL 34482 · 34482 - Ocala


Neighborhood & Commute
ZIP Code 34482
- Median household income
- $64,864
- Income per person
- $36,956
- Households
- 9,632
- Average household size
- 2.29
- Median age
- 47.4
Source: Walk Score.
Disclosure: Community information and market data powered by Constellation Data Labs. Information is deemed reliable but not guaranteed.
Schools
- Elementary School
- Ocala Springs Elem. School
- Middle School
- West Port Middle School
- High School
- West Port High School
Price & Status History
- Listing updated with changes from the MLS®
- Price changed to $2,250,000
- Status changed to Active
- Listing first seen on site
Friends & Family
Similar Homes
For sale in Ocala, single family residence, within 20% of this price.
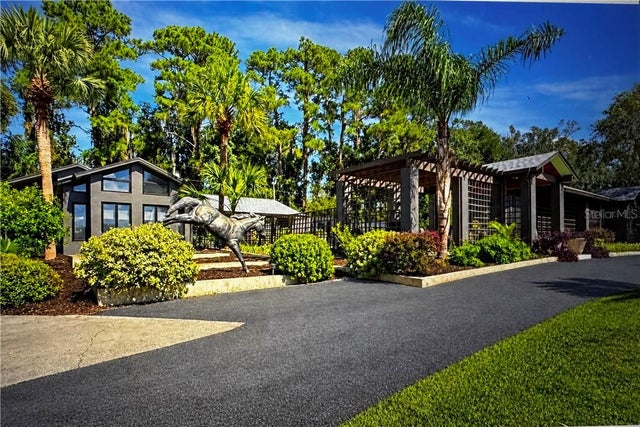 New Listing · 3 weeks on site$2,250,000Single Family Residence For SaleActive6Beds5Total Baths6,767Sqft9498 NW 60th AVENUEOcala, FL 34482
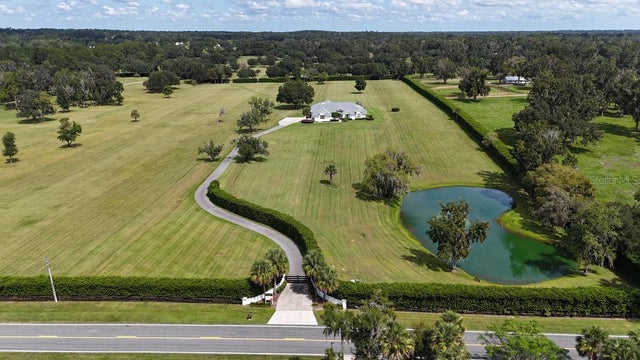 $2,250,000Single Family Residence For SaleActive4Beds5Total Baths5,037Sqft601 SE 80TH STREETOCALA, FL 34480NA Subdivision
 $2,249,000Single Family Residence For SaleActive4Beds7Total Baths3,856Sqft1060 SE 52ND COURTOCALA, FL 34471SILVERWOOD Subdivision
 $2,297,000Single Family Residence For SaleActive3Beds4Total Baths5,040Sqft7963 SE 12TH CIRCLEOCALA, FL 34480COUNTRY CLUB/OCALA UN 02 Subdivision