

For SaleSingle Family ResidenceActive
601 SE 80th Street
Ocala, FL 34480
$2,250,000
544 Days On Site
- 4Beds
- 5Baths5 full
- 5,037Sq Ft
- $447Per Sq Ft
- 16.37Acres
- 1993Built
- County
- Marion
- MLS®
- OM701381
Overview
Discover the perfect blend of luxury and tranquility in this stunning property, situated on 16.37+/- acres of beautifully landscaped grounds. Surrounded by mature privacy hedges on three sides, this serene retreat features a picturesque pond with delightful water features. As you enter the home, you will find a welcoming open floor plan that seamlessly connects the living room, dining space, kitchen and two spacious living & entertaining areas. Flooded with natural light, the living areas create a cozy and inviting ambiance, perfect for relaxation and gatherings. The home also boasts a dedicated home office. This beautifully updated residence includes four spacious bedrooms, each featuring its own private bathroom for ultimate comfort and privacy. The chic bar area flows gracefully to a gorgeous pool deck, complete with imported stone and a luxurious jacuzzi, making it ideal for unwinding after a hectic day. Additional features include a climate-controlled three-car garage and an advanced smart home system. Located adjacent to the prestigious Country Club of Ocala, this home epitomizes luxury while offering easy access to various recreational opportunities, including the nearby Santos Trailhead. Do not miss the chance to make this exquisite property your own. Contact us today for more details or to schedule a private showing!
Listing Snapshot
- Price
- $2,250,000
- Days On Site
- 544 Days
- Bedrooms
- 4
- Inside Area (SqFt)
- 5,037 sqft
- Total Baths
- 5
- Full Baths
- 5
- Partial Baths
- 0
- Lot Size
- 16.37 Acres
- Year Built
- 1993
- MLS® Number
- OM701381
- Status
- Active
- Property Tax
- $13,792.68 (2024)
- HOA/Condo/Coop Fees
- N/A
- Sq Ft Source
- Public Records
Property Details
General Features
17 items
- Acres
- 16.37
- Attached Garage
- Yes
- Direction Faces
- South
- Foundation
- Block
- Garage
- Yes
- Garage Spaces
- 2
- Levels
- One
- Number Of Stories
- 1
- Parking
- Attached
- Pets
- Yes
- Property Sub Type
- Single Family Residence
- Sewer
- Septic Tank
- SqFt Total
- 6,308
- Style
- Custom
- Utilities
- Electricity Available, Underground Utilities
- Water Source
- Private, Well
- Zoning
- A3
Interior Features
10 items
- Appliances
- Dishwasher, Range, Range Hood, Refrigerator
- Cooling
- Central Air
- Fireplace
- Yes
- Fireplace Features
- Family Room
- Flooring
- Tile, Wood
- Heating
- Electric
- Interior
- Cathedral Ceiling(s), Eat-in Kitchen, High Ceilings, Open Floorplan, Walk-In Closet(s)
- Laundry Features
- Inside, Laundry Room
- Spa
- Yes
- Window Features
- Blinds, Drapes
Exterior Features
10 items
- Construction Details
- Concrete, Stucco
- Fencing
- Chain Link, Wire
- Lot Features
- Cleared, Pasture, Paved
- Patio And Porch
- Rear Porch
- Pool Features
- Gunite, In Ground, Private
- Private Pool
- Yes
- Roof
- Shingle
- Spa
- Yes
- Spa Features
- In Ground
- Windows/Doors
- Blinds, Drapes
Community Features
4 items
- MLS Area
- 34480 - Ocala
- Township
- 16S
- Financing Terms Available
- Cash, Conventional
- Roads
- Asphalt
Location
601 SE 80th Street, Ocala, FL 34480 · 34480 - Ocala


Neighborhood & Commute
ZIP Code 34480
- Median household income
- $71,491
- Income per person
- $39,085
- Households
- 9,031
- Average household size
- 2.60
- Median age
- 42.0
Source: Walk Score.
Disclosure: Community information and market data powered by Constellation Data Labs. Information is deemed reliable but not guaranteed.
Schools
- Elementary School
- Shady Hill Elementary School
- Middle School
- Belleview Middle School
- High School
- Belleview High School
Price & Status History
- Listing updated with changes from the MLS®
- Status changed to Active
- Price changed to $2,250,000
- Listing first seen on site
Friends & Family
Similar Homes
For sale in Ocala, single family residence, within 20% of this price.
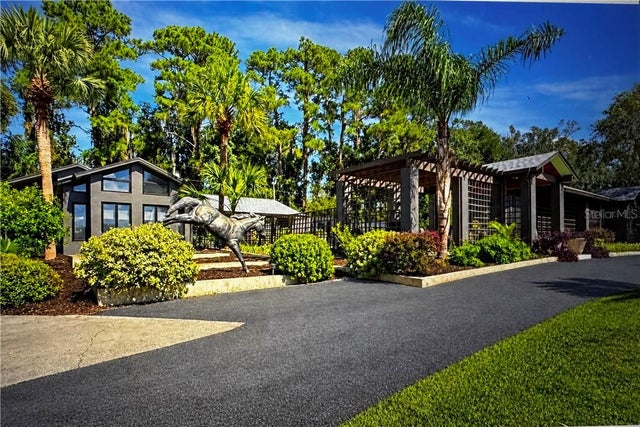 New Listing · 3 weeks on site$2,250,000Single Family Residence For SaleActive6Beds5Total Baths6,767Sqft9498 NW 60th AVENUEOcala, FL 34482
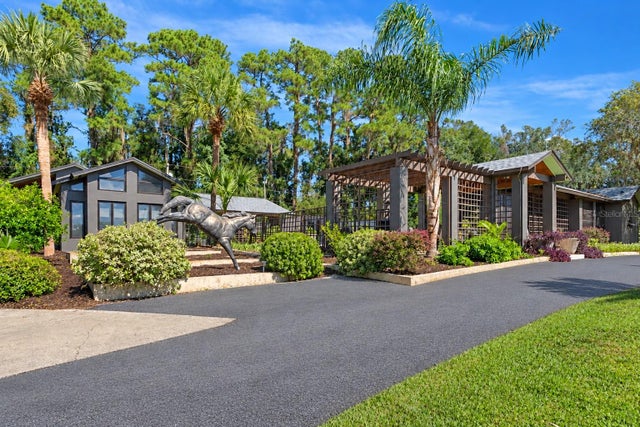 New Listing · 3 weeks on site$2,250,000Single Family Residence For SaleActive6Beds5Total Baths6,767Sqft9498 NW 60TH AVENUEOCALA, FL 34482OCALA HIGHLAND ESTATES Subdivision
 $2,249,000Single Family Residence For SaleActive4Beds7Total Baths3,856Sqft1060 SE 52ND COURTOCALA, FL 34471SILVERWOOD Subdivision
 $2,297,000Single Family Residence For SaleActive3Beds4Total Baths5,040Sqft7963 SE 12TH CIRCLEOCALA, FL 34480COUNTRY CLUB/OCALA UN 02 Subdivision