

For SaleSingle Family ResidenceActive
2380 SE 73rd Loop
Ocala, FL 34480
$1,625,000
204 Days On Site
- 6Beds
- 6Baths5 full, 1 half
- 6,784Sq Ft
- $240Per Sq Ft
- 4.96Acres
- 2007Built
- Subdivision
- Country Club Farms A Hamlet
- County
- Marion
- MLS®
- OM721435
Overview
One or more photo(s) has been virtually staged. Privately positioned at the end of a peaceful cul-de-sac and shaded by magnificent century-old oaks, this gated estate offers nearly five acres and an exceptional lifestyle in one of Ocala’s most desirable settings. The resort-style outdoor retreat features a saltwater pool with cascading waterfalls, an expansive screened lanai, and a fully equipped summer kitchen—creating the perfect backdrop for year-round entertaining and relaxed Florida living.
Inside, more than 6,700 square feet of thoughtfully designed living space offers remarkable flexibility, including a private study, in-law or guest suite, media room, and a rare climate-controlled basement workshop—ideal for a collector, hobbyist, or anyone seeking space beyond the ordinary. The recently renovated kitchen features custom cabinetry and solid-surface countertops and opens seamlessly to the impressive great room, where one of three fireplaces adds warmth and character.
A whole-house generator, two tankless water heaters, and elevated construction provide added comfort and peace of mind. Offering privacy, versatility, and resort-inspired amenities, this extraordinary Ocala estate is designed for gracious everyday living and unforgettable entertaining.
Conveniently located just minutes from Ocala's leading medical facilities, downtown Ocala, premier dining, shopping, top-rated schools, and the Florida Greenway and Santos Trail systems, this estate offers an unmatched balance of accessibility and privacy.
This is a rare offering for a buyer who wants space, privacy, and true resort living without compromise.
Listing Snapshot
- Price
- $1,625,000
- Days On Site
- 204 Days
- Bedrooms
- 6
- Inside Area (SqFt)
- 6,784 sqft
- Total Baths
- 6
- Full Baths
- 5
- Partial Baths
- 1
- Lot Size
- 4.96 Acres
- Year Built
- 2007
- MLS® Number
- OM721435
- Status
- Active
- Property Tax
- $15,739.08 (2024)
- HOA/Condo/Coop Fees
- $166.67 monthly
- Sq Ft Source
- Public Records
Property Details
General Features
18 items
- Acres
- 4.96
- Attached Garage
- Yes
- Direction Faces
- Southeast
- Foundation
- Slab
- Garage
- Yes
- Garage Spaces
- 4
- Levels
- Two
- Number Of Stories
- 2
- Parking
- Circular Driveway, Driveway, Garage Door Opener, Garage Faces Side, Oversized, Attached
- Pets
- Yes
- Property Sub Type
- Single Family Residence
- Security
- Gated Community, Key Card Entry, Smoke Detector(s)
- Sewer
- Septic Tank
- SqFt Total
- 10,651
- Style
- Mediterranean
- Utilities
- Cable Available, Cable Connected, Electricity Connected, Propane, Water Connected
- Water Source
- Private, Well
- Zoning
- A3
Interior Features
18 items
- Appliances
- Bar Fridge, Cooktop, Dishwasher, Dryer, Electric Water Heater, Freezer, Ice Maker, Microwave, Range Hood, Refrigerator, Tankless Water Heater, Washer, Water Softener, Wine Refrigerator
- Basement
- Exterior Entry, Finished, Interior Entry
- Cooling
- Central Air
- Fireplace
- Yes
- Fireplace Features
- Gas, Living Room, Other
- Flooring
- Carpet, Ceramic Tile, Hardwood
- Furnished
- Unfurnished
- Heating
- Central, Electric, Heat Pump, Propane
- Interior
- Built-in Features, Coffered Ceiling(s), Crown Molding, Eat-in Kitchen, High Ceilings, Open Floorplan, Stone Counters, Tray Ceiling(s), Vaulted Ceiling(s), Walk-In Closet(s), Wet Bar, In-Law Floorplan
- Laundry Features
- Electric Dryer Hookup, Laundry Room, Washer Hookup
- Spa
- Yes
- Window Features
- Window Coverings, Double Pane Windows, Shutters, Window Treatments
Rooms
| Room | Dimensions | Level | Features |
|---|---|---|---|
| Bedroom 2 | 12x26 | ||
| Bedroom 5 | 17x16 | Ceiling Fan(s) | |
| Kitchen | Breakfast Bar | ||
| Living Room | 38x30 | ||
| Master Bedroom | 18x27 | ||
| Media Room | 12x26 |
Exterior Features
14 items
- Construction Details
- Block, Stucco
- Exterior
- Balcony, Dog Run, Lighting, Outdoor Grill, Outdoor Kitchen, Playground, Rain Gutters, Storage
- Fencing
- Wood
- Lot Features
- Wooded, Cul-De-Sac, Farm, Landscaped, Level, Near Golf Course, Pasture, Paved
- Other Structures
- Outdoor Kitchen, Storage
- Patio And Porch
- Front Porch, Rear Porch, Screened
- Pool Features
- Gunite, In Ground, Salt Water, Screen Enclosure, Private
- Private Pool
- Yes
- Roof
- Tile
- Spa
- Yes
- Spa Features
- Heated
- View
- Park/Greenbelt, Trees/Woods
- Waterview
- Park/Greenbelt, Trees/Woods
- Windows/Doors
- Window Coverings, Double Pane Windows, Shutters, Window Treatments
Community Features
9 items
- Association Amenities
- Gated
- Association Fee
- $500.0
- Association Fee Frequency
- Quarterly
- Community Features
- Gated
- MLS Area
- 34480 - Ocala
- Township
- 16S
- Financing Terms Available
- Cash, Conventional
- Roads
- Concrete, Paved
- Horse Allowed
- Yes
Location
2380 SE 73rd Loop, Ocala, FL 34480 · 34480 - Ocala


Neighborhood & Commute
ZIP Code 34480
- Median household income
- $71,491
- Income per person
- $39,085
- Households
- 9,031
- Average household size
- 2.60
- Median age
- 42.0
Source: Walk Score.
Disclosure: Community information and market data powered by Constellation Data Labs. Information is deemed reliable but not guaranteed.
Schools
- Elementary School
- Belleview-Santos Elem. School
- Middle School
- Belleview Middle School
- High School
- Belleview High School
Price & Status History
- Listing updated with changes from the MLS®
- Price changed to $1,625,000
- Listing first seen on site
- Status changed to Active
Friends & Family
Similar Homes
For sale in Ocala, single family residence, within 20% of this price.
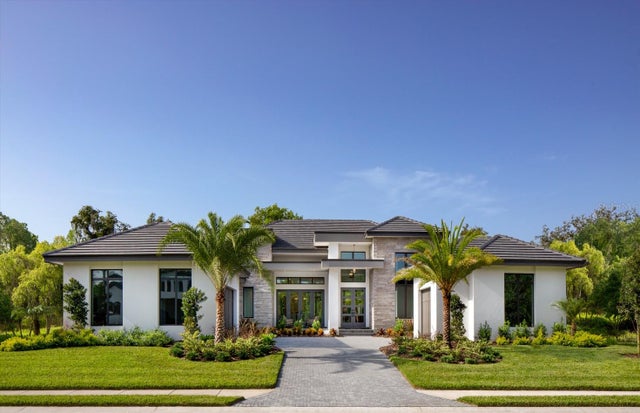 $1,636,450Single Family Residence For SaleActive4Beds4Total Baths3,891Sqft0000 SE 47TH STREETOCALA, FL 34480BELLECHASE HERON TRACE Subdivision
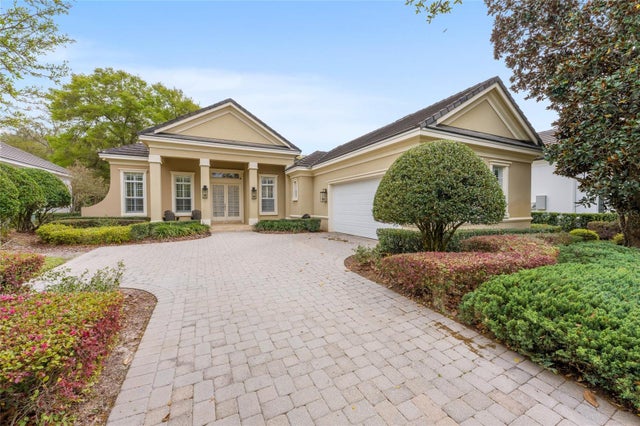 New Listing · 4 weeks on site$1,650,000Single Family Residence For SaleActive3Beds3Total Baths1,717Sqft2765 NW 80TH AVENUEOCALA, FL 34482RLR GOLDEN OCALA Subdivision
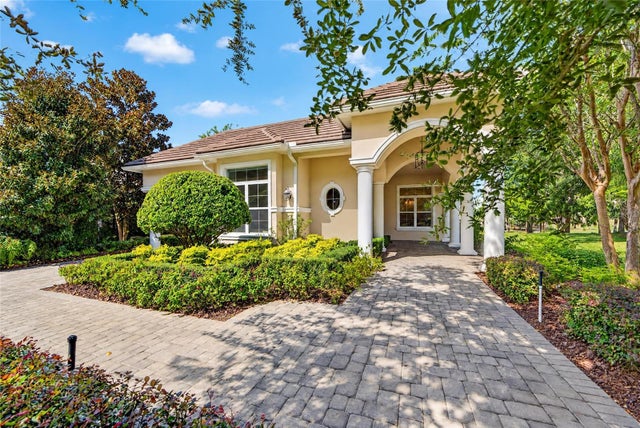 New Listing · 2 weeks on site$1,600,000Single Family Residence For SaleActive3Beds3Total Baths2,443Sqft3316 NW 79TH AVE ROADOCALA, FL 34482GOLDEN OCALA Subdivision
 $1,599,900Single Family Residence For SaleActive2Beds3Total Baths2,478Sqft2785 NW 80TH AVENUEOCALA, FL 34482RLR GOLDEN OCALA Subdivision