

For SaleSingle Family ResidenceActive
7161 NE 22nd Court Road
Ocala, FL 34479
$1,599,000
24 Days On Site
- 4Beds
- 3Baths3 full
- 3,641Sq Ft
- $439Per Sq Ft
- 5.25Acres
- 2021Built
- Subdivision
- Summerhill
- County
- Marion
- MLS®
- OM734329
Overview
YOUR HORSES AT HOME. YOUR OWN POOLSIDE RETREAT & PRIVATE RIDING ARENA. Experience Ocala living on 5.25 acres in the gated equestrian community of SummerHill. Built in 2021, this 4-bedroom, 3-bath concrete block home & barn brings together modern comfort, established horse amenities, and inviting outdoor spaces.
The screened saltwater pool with dual waterfalls overlooks the riding arena and pastures, creating a beautiful setting for relaxing after a ride or spending the afternoon with friends. A covered lanai and outdoor kitchen make entertaining easy while keeping the property’s equestrian setting in view.
Designed for daily enjoyment with your horses, the property features three paddocks, an approximately 80' × 220' irrigated riding arena, and a custom concrete block barn built in 2023. Oversized stalls, an air-conditioned tack room, a wash stall, rubber pavers, and RH chandeliers bring comfort and thoughtful detail to the barn.
A private solar-powered entrance gate welcomes you home, while space for five-cars, provides generous space for vehicles and storage. Additional features include a whole-house generator with a 500-gallon propane tank, RV hookup, security camera system, and water softener.
With access to downtown Ocala and the World Equestrian Center, this Summerhill property offers room to ride, space to unwind, and a home base for enjoying Ocala’s equestrian lifestyle.
Listing Snapshot
- Price
- $1,599,000
- Days On Site
- 24 Days
- Bedrooms
- 4
- Inside Area (SqFt)
- 3,641 sqft
- Total Baths
- 3
- Full Baths
- 3
- Partial Baths
- 0
- Lot Size
- 5.25 Acres
- Year Built
- 2021
- MLS® Number
- OM734329
- Status
- Active
- Property Tax
- $9,825 (2024)
- HOA/Condo/Coop Fees
- $110 monthly
- Sq Ft Source
- Owner
Property Details
General Features
16 items
- Acres
- 5.25
- Attached Garage
- Yes
- Direction Faces
- West
- Foundation
- Slab
- Garage
- Yes
- Levels
- One
- Parking
- Driveway, Oversized, RV Access/Parking, Attached
- Pets
- Yes
- Property Sub Type
- Single Family Residence
- Security
- Closed Circuit Camera(s), Gated Community, Security Gate, Security Lights, Security System, Security System Owned, Smoke Detector(s)
- Sewer
- Septic Tank
- SqFt Total
- 7,531
- Style
- Contemporary, Custom
- Utilities
- Cable Available, Cable Connected, Electricity Connected, Phone Available, Propane, Sewer Connected, Water Connected
- Water Source
- Private, Well
- Zoning
- A3
Interior Features
18 items
- Appliances
- Convection Oven, Cooktop, Dishwasher, Disposal, Dryer, Electric Water Heater, Exhaust Fan, Indoor Grill, Microwave, Range Hood, Refrigerator, Washer, Water Softener
- Cooling
- Central Air
- Fireplace
- Yes
- Fireplace Features
- Electric, Living Room
- Flooring
- Tile, Vinyl
- Furnished
- Negotiable
- Heating
- Central, Electric
- Interior
- Built-in Features, Coffered Ceiling(s), Crown Molding, Dry Bar, Eat-in Kitchen, High Ceilings, Open Floorplan, Stone Counters, Tray Ceiling(s), Walk-In Closet(s)
- Laundry Features
- Inside, Laundry Closet, Laundry Room
- Window Features
- Window Coverings, Window Treatments
Rooms
| Room | Dimensions | Level | Features |
|---|---|---|---|
| Dining Room | 11.06x14.02 | First | |
| Great Room | 11.08x17 | First | |
| Kitchen | 14x16.4 | First | Breakfast Bar, Kitchen Island |
| Laundry | 7.02x13.09 | First | |
| Living Room | 19x19 | First | |
| Master Bathroom | 13.1x18.07 | First | Double Vanity |
| Master Bedroom | 13.1x25.11 | First | Ceiling Fan(s), Granite Counters |
| Media Room | 11.06x18.07 | First |
Exterior Features
12 items
- Construction Details
- Block, Stone, Stucco
- Exterior
- Outdoor Grill, Outdoor Kitchen, Rain Gutters
- Fencing
- Fenced, Stone, Wire, Wood
- Lot Features
- Cleared, Pasture, Rolling Slope
- Other Structures
- Barn(s), Outdoor Kitchen, Shed(s), Storage
- Patio And Porch
- Covered, Enclosed, Patio, Screened
- Pool Features
- In Ground, Gunite, Heated, Salt Water, Screen Enclosure, Private
- Private Pool
- Yes
- Roof
- Shingle
- View
- Trees/Woods
- Waterview
- Trees/Woods
- Windows/Doors
- Window Coverings, Window Treatments
Community Features
9 items
- Accessibility Features
- Accessible Entrance, Accessible Bedroom, Accessible Closets, Accessible Common Area, Central Living Area, Accessible Doors
- Association Amenities
- Gated, Security
- Association Fee
- $330.0
- Association Fee Frequency
- Quarterly
- Community Features
- Gated
- MLS Area
- 34479 - Ocala
- Township
- 14S
- Financing Terms Available
- Cash, Conventional, Trade, VA Loan
- Roads
- Paved
Location
7161 NE 22nd Court Road, Ocala, FL 34479 · 34479 - Ocala


Neighborhood & Commute
ZIP Code 34479
- Median household income
- $57,196
- Income per person
- $28,049
- Households
- 5,048
- Average household size
- 2.53
- Median age
- 42.8
Source: Walk Score.
Disclosure: Community information and market data powered by Constellation Data Labs. Information is deemed reliable but not guaranteed.
Schools
- Elementary School
- Ocala Springs Elem. School
- Middle School
- North Marion Middle School
- High School
- North Marion High School
Price & Status History
- Listing updated with changes from the MLS®
- Price changed to $1,599,000
- Status changed to Active
- Listing first seen on site
Friends & Family
Similar Homes
For sale in Ocala, single family residence, within 20% of this price.
 $1,599,000Single Family Residence For SaleActive5Beds4Total Baths4,190Sqft1145 NW 63RD COURTOCALA, FL 34482SADDLEBROOK EQUESTRIAN PARK Subdivision
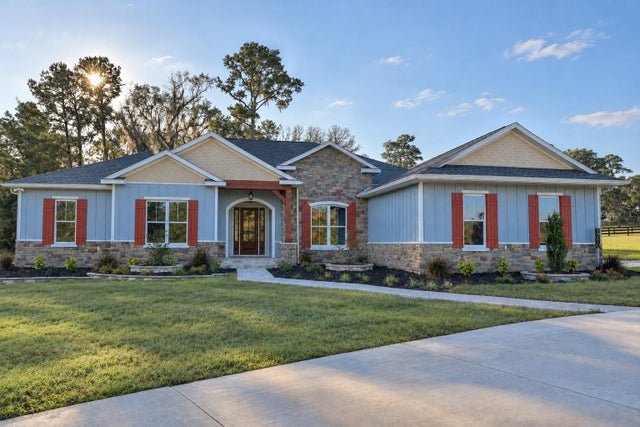 New Listing · 2 weeks on site$1,599,000Single Family Residence For SaleActive4Beds5Total Baths3,303Sqft1790 SE 80TH STREETOCALA, FL 34480ACREAGE NON SUBDIVISION Subdivision
 $1,599,900Single Family Residence For SaleActive2Beds3Total Baths2,478Sqft2785 NW 80TH AVENUEOCALA, FL 34482RLR GOLDEN OCALA Subdivision
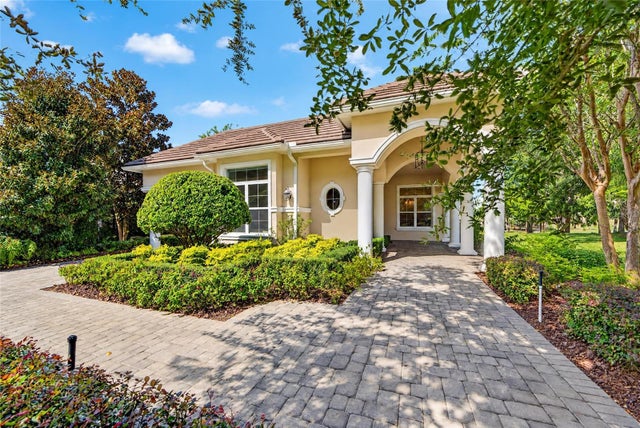 New Listing · 2 weeks on site$1,600,000Single Family Residence For SaleActive3Beds3Total Baths2,443Sqft3316 NW 79TH AVE ROADOCALA, FL 34482GOLDEN OCALA Subdivision