

For SaleSingle Family ResidenceActive
7041 NE 22nd Court Rd
Ocala, FL 34479
$1,995,000
144 Days On Site
- 4Beds
- 3Baths3 full
- 3,204Sq Ft
- $623Per Sq Ft
- 2025Built
- Subdivision
- Summerhill
- County
- Marion
- MLS®
- A12041766
Overview
BUILT TO IMPRESS. DESIGNED FOR LUXURY. CREATED FOR THE EQUESTRIAN LIFESTYLE. Discover a never-occupied equestrian estate situated on one of the largest parcels within Ocala's gated SummerHill community. This 4-bedroom, 3-bath residence with a dedicated office features reinforced concrete block construction, distinctive 8:12 rooflines, dramatic tray ceilings reaching 13 feet, and expansive windows with beautiful property views. The home offers an engineered roof truss system, high-efficiency HVAC, upgraded 8-foot garage doors, and spacious living areas. Equestrians will appreciate the 6-STALL SARATOGA-STYLE BARN, featuring imported bamboo elements, automatic waterers, and wash stalls. Two fully fenced paddocks are in place, and NEWLY UPDATED HOA GUIDELINES NOW ALLOW UP TO 5 HORSES ON THIS PROPERTY, subject to governing restrictions. Privately positioned behind a solar-powered entrance gate, the estate features a custom concrete driveway measuring 14 feet wide and expanding to 17 feet between the entrance posts, thoughtfully accommodating trucks and horse trailers. Additional improvements include a hardwired CCTV security system, beautifully designed landscaping with solar lighting, upgraded gutters, and two 50-amp hookups for compatible generator equipment. Ideally located near Ocala's premier equestrian venues, golf courses, shopping, and lifestyle amenities, this remarkable estate offers a combination of architectural sophistication, privacy, and equestrian functionality.
Listing Snapshot
- Price
- $1,995,000
- Days On Site
- 144 Days
- Bedrooms
- 4
- Inside Area (SqFt)
- 3,204 sqft
- Total Baths
- 3
- Full Baths
- 3
- Partial Baths
- 0
- Lot Size
- N/A
- Year Built
- 2025
- MLS® Number
- A12041766
- Status
- Active
- Property Tax
- $2,461 (2025)
- HOA/Condo/Coop Fees
- $110 monthly
- Sq Ft Source
- Plans
Property Details
General Features
15 items
- Attached Garage
- Yes
- Direction Faces
- West
- Disclosures
- Deed Restriction, Seller Disclosure, Special Assessment
- Foundation
- Slab
- Garage
- Yes
- Garage Spaces
- 3
- Green Energy Efficient
- HVAC
- Parking
- Attached, Driveway, Garage
- Property Sub Type
- Single Family Residence
- Security
- Gated Community, Smoke Detector(s), Security Guard
- Sewer
- Septic Tank
- SqFt Total
- 7,022
- Style
- OneStory
- Water Source
- Private, Well
- Zoning
- A3
Interior Features
10 items
- Appliances
- Dryer, Dishwasher, Electric Range, Electric Water Heater, Microwave, Refrigerator, Washer
- Cooling
- Central Air
- Flooring
- Carpet, Vinyl
- Furnished
- Negotiable
- Heating
- Electric
- Interior
- Eat-in Kitchen, Walk-In Closet(s)
Rooms
| Room | Dimensions | Level | Features |
|---|---|---|---|
| Dining Room | 12.6x12.6 | ||
| Kitchen | 14x20 | ||
| Living Room | 22x19 | ||
| PrimaryBedroom | 19x18 |
Exterior Features
9 items
- Construction Details
- Block
- Exterior
- Lighting
- Fencing
- Fenced
- Patio And Porch
- Patio
- Pool Features
- None
- Road Frontage
- Private Road
- Roof
- Shingle
- View
- Other
- Waterview
- Other
Community Features
9 items
- Association Fee
- $110.0
- Association Fee Frequency
- Monthly
- Community Features
- Gated
- MLS Area
- 5940 Florida Other
- Senior Community
- Yes
- Horse Property
- Paddocks, Tack Room, Wash Rack
- Financing Terms Available
- Cash, Conventional, VA Loan
- Roads
- Paved
- Horse Allowed
- Yes
Location
7041 NE 22nd Court Rd, Ocala, FL 34479 · 5940 Florida Other


Neighborhood & Commute
ZIP Code 34479
- Median household income
- $57,196
- Income per person
- $28,049
- Households
- 5,048
- Average household size
- 2.53
- Median age
- 42.8
Source: Walk Score.
Disclosure: Community information and market data powered by Constellation Data Labs. Information is deemed reliable but not guaranteed.
Price & Status History
- Listing updated with changes from the MLS®
- Listing first seen on site
- Status changed to Active
- Price changed to $1,995,000
Friends & Family
Similar Homes
For sale in Ocala, single family residence, within 20% of this price.
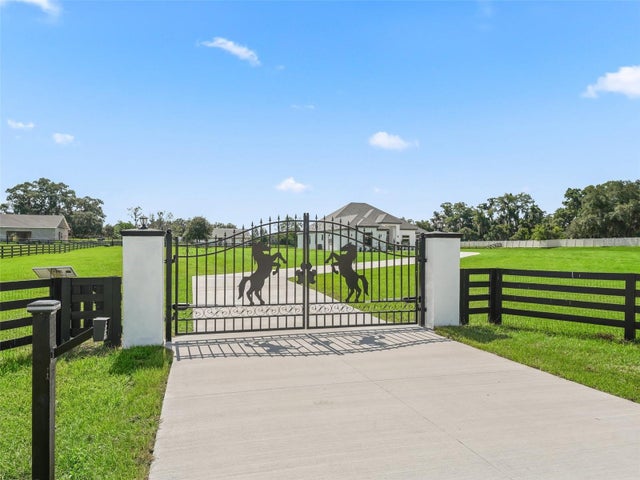 $1,995,000Single Family Residence For SaleActive4Beds3Total Baths3,240Sqft7041 NE 22ND COURT ROADOCALA, FL 34479SUMMERHILL Subdivision
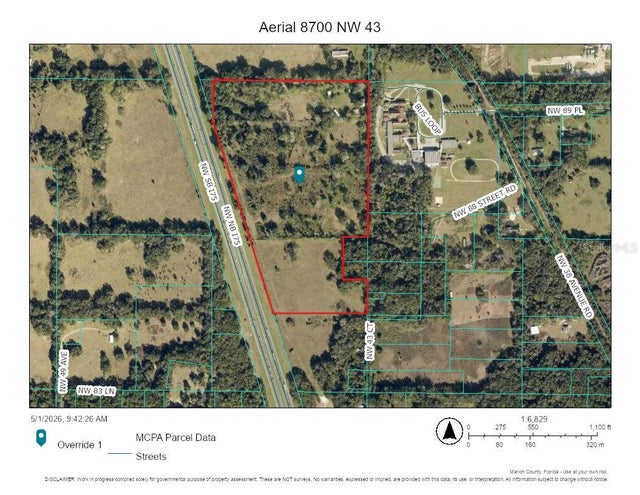 $1,990,000Single Family Residence For SaleActive6Beds6Total Baths5,728Sqft8700 NW 43 COURTOCALA, FL 34482NON-SUB Subdivision
 $1,950,000Single Family Residence For SaleActive4Beds3Total Baths2,590Sqft6450 NW HIGHWAY 225OCALA, FL 34482HWY 225 Subdivision
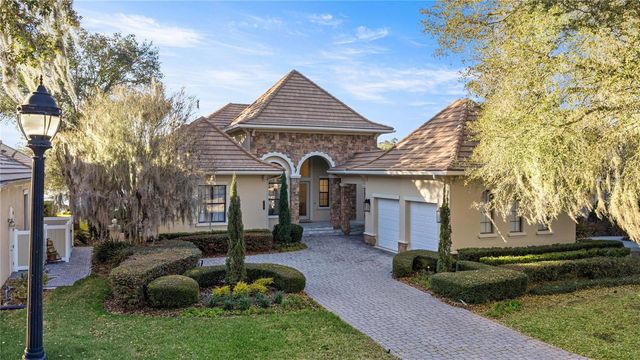 $1,950,000Single Family Residence For SaleActive2Beds3Total Baths2,457Sqft2730 NW 80TH AVENUEOCALA, FL 34482RLR GOLDEN OCALA Subdivision