

For SaleSingle Family ResidenceActive
7041 NE 22nd Court Road
Ocala, FL 34479
$1,995,000
89 Days On Site
- 4Beds
- 3Baths3 full
- 3,240Sq Ft
- $616Per Sq Ft
- 5.04Acres
- 2025Built
- Subdivision
- Summerhill
- County
- Marion
- MLS®
- OM729248
Overview
BUILT TO IMPRESS. DESIGNED FOR LUXURY. CREATED FOR THE EQUESTRIAN LIFESTYLE.
Welcome to an extraordinary, never-occupied custom equestrian estate, gracefully situated on one of the largest parcels within Ocala's exclusive gated SummerHill community. Showcasing exceptional architectural design, this 4-bedroom, 3-bath residence with a dedicated office features reinforced concrete block construction, distinctive 8:12 rooflines, dramatic tray ceilings reaching 13 feet, and expansive windows that invite natural light and picturesque views of the property.
Thoughtfully designed for lasting quality, comfort, and functionality, the home features an engineered roof truss system, high-efficiency HVAC, upgraded 8+ft garage doors, and spacious living areas ideal for both entertaining and everyday living.
Equestrian enthusiasts will appreciate the impressive 6-STALL SARATOGA-STYLE BARN, featuring imported bamboo elements, automatic waterers, and wash stalls. Two fully fenced paddocks are already in place, while NEWLY UPDATED HOA GUIDELINES NOW ALLOW UP TO 5 HORSES ON THIS PROPERTY, subject to governing restrictions.
Privately positioned behind a solar-powered entrance gate, the estate features a custom concrete driveway measuring 14 feet wide and expanding to 17 feet between the entrance posts, thoughtfully accommodating trucks and horse trailers. Additional improvements include a hardwired CCTV security system, beautifully designed landscaping with solar lighting, upgraded gutters, and two 50-amp hookups for compatible generator equipment.
Ideally located near Ocala's premier equestrian venues, golf courses, shopping, and lifestyle amenities, this remarkable estate offers an exceptional combination of architectural sophistication, privacy, and equestrian functionality.
Listing Snapshot
- Price
- $1,995,000
- Days On Site
- 89 Days
- Bedrooms
- 4
- Inside Area (SqFt)
- 3,240 sqft
- Total Baths
- 3
- Full Baths
- 3
- Partial Baths
- 0
- Lot Size
- 5.04 Acres
- Year Built
- 2025
- MLS® Number
- OM729248
- Status
- Active
- Property Tax
- $2,895.81 (2024)
- HOA/Condo/Coop Fees
- $110 monthly
- Sq Ft Source
- Builder
Property Details
General Features
19 items
- Acres
- 5.04
- Attached Garage
- Yes
- Direction Faces
- West
- Foundation
- Slab
- Garage
- Yes
- Garage Spaces
- 3
- Green Energy Efficient
- HVAC, Windows
- Levels
- One
- Parking
- Attached
- Pets
- Cats OK, Dogs OK, Yes
- Property Condition
- New Construction
- Property Sub Type
- Single Family Residence
- Security
- Closed Circuit Camera(s), Gated Community, Key Card Entry, Secured Garage/Parking, Security Gate, Smoke Detector(s)
- Sewer
- Private Sewer
- SqFt Total
- 6,630
- Style
- Custom
- Utilities
- Cable Available, Sewer Connected, Water Connected
- Water Source
- Private, Well
- Zoning
- A3
Interior Features
13 items
- Appliances
- Dishwasher, Dryer, Electric Water Heater, Microwave, Range, Range Hood, Refrigerator, Washer
- Cooling
- Central Air
- Flooring
- Carpet, Tile, Vinyl
- Furnished
- Unfurnished
- Heating
- Electric
- Interior
- High Ceilings, Open Floorplan, Stone Counters
- Laundry Features
- Inside, Laundry Closet, Laundry Room
Rooms
| Room | Dimensions | Level | Features |
|---|---|---|---|
| Bedroom 1 | 14.3x12 | First | |
| Dining Room | 12.6x12.6 | First | Granite Counters, Pantry |
| Kitchen | 14x20 | First | Breakfast Bar, Kitchen Island, Pantry |
| Living Room | 22x19 | First | |
| Master Bathroom | 15x10.4 | First | Double Vanity |
| Master Bedroom | 19.1x18.4 | First |
Exterior Features
10 items
- Construction Details
- Block, ICFs (Insulated Concrete Forms), Stucco
- Exterior
- Rain Gutters
- Fencing
- Electric, Wire, Wood
- Lot Features
- Cleared, Cul-De-Sac, Landscaped, Paved, Private
- Other Structures
- Barn(s)
- Patio And Porch
- Covered, Rear Porch
- Roof
- Shingle
- View
- Trees/Woods
- Waterview
- Trees/Woods
- Windows/Doors
- French Doors, Sliding Doors
Community Features
8 items
- Association Fee
- $110.0
- Association Fee Frequency
- Monthly
- Community Features
- Gated, Street Lights
- MLS Area
- 34479 - Ocala
- Township
- 14S
- Horse Property
- Stable(s)
- Financing Terms Available
- Cash, Conventional, FHA, VA Loan
- Roads
- Asphalt, Concrete, Paved
Location
7041 NE 22nd Court Road, Ocala, FL 34479 · 34479 - Ocala


Neighborhood & Commute
ZIP Code 34479
- Median household income
- $57,196
- Income per person
- $28,049
- Households
- 5,048
- Average household size
- 2.53
- Median age
- 42.8
Source: Walk Score.
Disclosure: Community information and market data powered by Constellation Data Labs. Information is deemed reliable but not guaranteed.
Schools
- Elementary School
- Ocala Springs Elem. School
- Middle School
- North Marion Middle School
- High School
- North Marion High School
Price & Status History
- Listing updated with changes from the MLS®
- Listing first seen on site
- Status changed to Active
Friends & Family
Similar Homes
For sale in Ocala, single family residence, within 20% of this price.
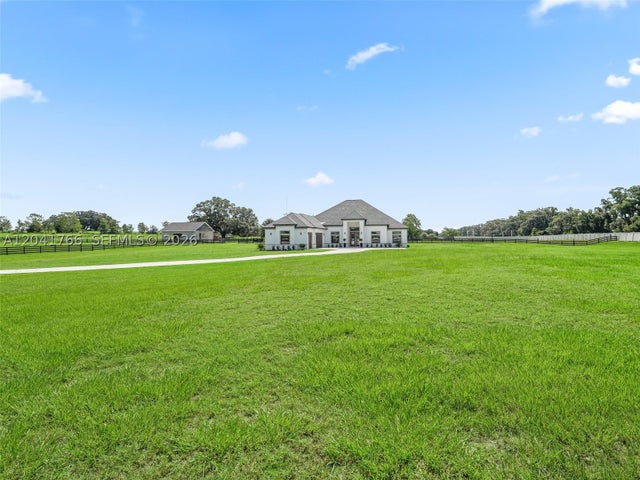 $1,995,000Single Family Residence For SaleActive4Beds3Total Baths3,204Sqft7041 NE 22nd Court RdOcala, FL 34479SummerHill Subdivision
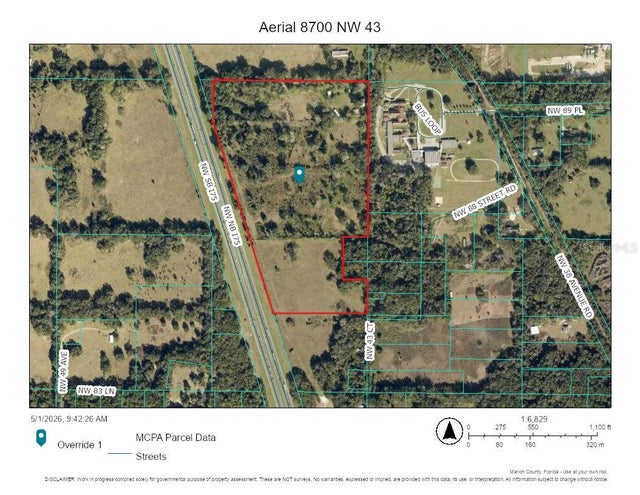 $1,990,000Single Family Residence For SaleActive6Beds6Total Baths5,728Sqft8700 NW 43 COURTOCALA, FL 34482NON-SUB Subdivision
 $1,950,000Single Family Residence For SaleActive4Beds3Total Baths2,590Sqft6450 NW HIGHWAY 225OCALA, FL 34482HWY 225 Subdivision
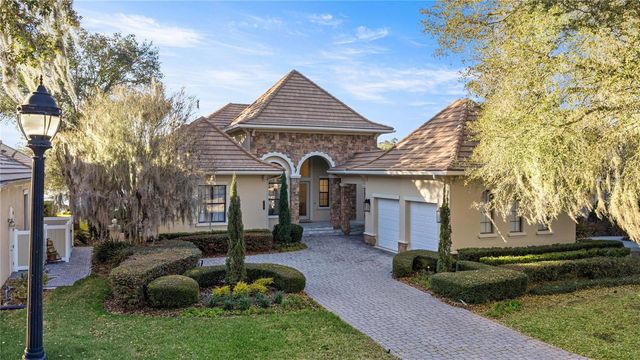 $1,950,000Single Family Residence For SaleActive2Beds3Total Baths2,457Sqft2730 NW 80TH AVENUEOCALA, FL 34482RLR GOLDEN OCALA Subdivision