

For SaleFarmActive
4986 SW 7th Avenue Road
Ocala, FL 34471
$2,239,000
234 Days On Site
- 5Beds
- 6Baths5 full, 1 half
- 6,109Sq Ft
- $367Per Sq Ft
- 10Acres
- 1990Built
- Subdivision
- Brown & Dials
- County
- Marion
- MLS®
- OM719205
Overview
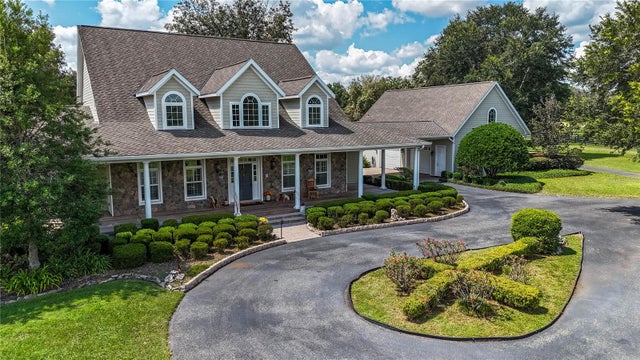
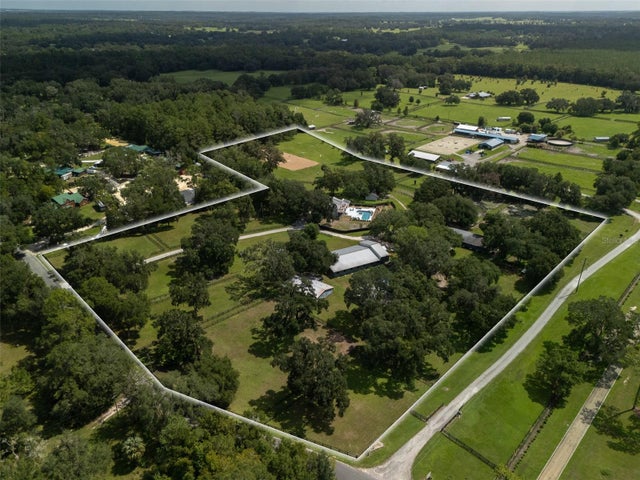
Set on 10 acres in the heart of Ocala, this estate is just 10 minutes from the Florida Horse Park and historic downtown Ocala, with its shops, restaurants, and local amenities. The property is also near the Florida Greenway trails, ideal for riding, walking, or simply enjoying the outdoors. A concrete circular driveway welcomes you to a stunning two-story brick home offering 5 bedrooms and 5.5 bathrooms. The primary suite is a private retreat, complete with a large soaking tub, spacious walk-in shower, dual sinks, and a vanity. Throughout the home, high ceilings, walk-in closets, an office/den with a wood burning stove, a great room, and a living room create a sense of space, elegance, and comfort. The gourmet kitchen boasts an island with ample storage, updated appliances, a breakfast nook, and a formal dining room with French doors opening to the covered back porch and in-ground pool. A large laundry room and 2-car garage add convenience and functionality. The property also features a 4-stall block center-aisle barn with tack and feed rooms, a round pen, a clay riding arena, and run-in sheds. A small pond with a dock enhances the landscape, while mature trees provide shade and natural beauty for both you and your horses. This exceptional estate combines refined luxury, premier equestrian facilities, and a serene country setting, creating a truly one-of-a-kind Florida lifestyle.
Listing Snapshot
- Price
- $2,239,000
- Days On Site
- 234 Days
- Bedrooms
- 5
- Inside Area (SqFt)
- 6,109 sqft
- Total Baths
- 6
- Full Baths
- 5
- Partial Baths
- 1
- Lot Size
- 10 Acres
- Year Built
- 1990
- MLS® Number
- OM719205
- Status
- Active
- Property Tax
- $10,661.53 (2025)
- HOA/Condo/Coop Fees
- N/A
- Sq Ft Source
- Public Records
Property Details
General Features
18 items
- Acres
- 10
- Attached Garage
- Yes
- Direction Faces
- East
- Foundation
- Brick/Mortar, Concrete Perimeter, Slab
- Garage
- Yes
- Garage Spaces
- 2
- Green Energy Efficient
- Water Heater
- Levels
- Two
- Number Of Stories
- 2
- Parking
- Circular Driveway, Covered, Driveway, Garage Door Opener, Garage Faces Side, Oversized, Tandem, Attached
- Property Sub Type
- Farm
- Security
- Fire Alarm, Secured Garage/Parking, Security Gate, Security Lights, Security System, Smoke Detector(s)
- Sewer
- Septic Tank
- SqFt Total
- 7,277
- Style
- Custom
- Utilities
- Cable Available, Cable Connected, Electricity Available, Underground Utilities, Water Connected
- Water Source
- Private, Well
- Zoning
- A1
Interior Features
13 items
- Appliances
- Bar Fridge, Convection Oven, Cooktop, Dishwasher, Disposal, Dryer, Electric Water Heater, Exhaust Fan, Freezer, Ice Maker, Microwave, Range, Range Hood, Refrigerator, Washer, Water Softener, Wine Refrigerator
- Cooling
- Central Air
- Fireplace
- Yes
- Fireplace Features
- Living Room
- Flooring
- Carpet, Ceramic Tile, Hardwood, Laminate, Marble, Tile, Wood
- Furnished
- Unfurnished
- Heating
- Central, Electric
- Interior
- Built-in Features, Cathedral Ceiling(s), Eat-in Kitchen, High Ceilings, Open Floorplan, Stone Counters, Tray Ceiling(s), Vaulted Ceiling(s), Walk-In Closet(s), Wet Bar
- Laundry Features
- Electric Dryer Hookup, Inside, Laundry Closet, Laundry Room, Washer Hookup
- Window Features
- Aluminum Frames, Blinds, Display Window(s)
Rooms
| Room | Dimensions | Level | Features |
|---|---|---|---|
| Kitchen | First | ||
| Living Room | First | ||
| Master Bedroom | First |
Exterior Features
12 items
- Construction Details
- Brick, Frame
- Exterior
- Garden, Rain Gutters, Storage
- Fencing
- Cross Fenced, Fenced, Wire
- Lot Features
- Cleared, Farm, Landscaped, Pasture, Private, Rolling Slope, Paved
- Other Structures
- Barn(s)
- Patio And Porch
- Covered, Deck, Other, Patio, Rear Porch
- Pool Features
- Gunite, In Ground, Private
- Private Pool
- Yes
- Roof
- Shingle
- View
- Pond, Water, Pool, Trees/Woods
- Waterview
- Pond, Water, Pool, Trees/Woods
- Windows/Doors
- Aluminum Frames, Blinds, Display Window(s)
Community Features
5 items
- Accessibility Features
- Accessible Entrance, Accessible Approach with Ramp, Accessible Bedroom, Accessible Closets, Accessible Common Area, Accessible Doors, Visitor Bathroom, Accessible Hallway(s), Accessible Kitchen, Accessible Kitchen Appliances, Accessible Central Living Area, Accessible Stairway, Accessible Washer/Dryer, Central Living Area
- MLS Area
- 34471 - Ocala
- Township
- 16S
- Horse Property
- Arena, Round Pen, Stable(s)
- Roads
- Asphalt, Concrete
Location
4986 SW 7th Avenue Road, Ocala, FL 34471 · 34471 - Ocala


Neighborhood & Commute
ZIP Code 34471
- Median household income
- $73,635
- Income per person
- $38,415
- Households
- 11,957
- Average household size
- 2.33
- Median age
- 43.9
Source: Walk Score.
Disclosure: Community information and market data powered by Constellation Data Labs. Information is deemed reliable but not guaranteed.
Price & Status History
- Listing updated with changes from the MLS®
- Price changed to $2,239,000
- Listing first seen on site
- Status changed to Active
Friends & Family
Similar Homes
For sale in Ocala, farm, within 20% of this price.
 New Listing · 4 days on site$2,377,000Farm For SaleActive5Beds6Total Baths4,871Sqft1198 SW 104TH STREET ROADOCALA, FL 34476EQUINE ESTATE Subdivision
 $1,999,999Farm For SaleActive4Beds4Total Baths3,794Sqft10925 SW 16TH AVENUEOCALA, FL 34476ACREAGE NON SUBDIVISION Subdivision
 $1,995,000Farm For SaleActive4Beds3Total Baths2,352Sqft9255 NW 115TH AVENUEOCALA, FL 34482
 New Listing · 3 weeks on site$2,495,000Farm For SaleActive3Beds3Total Baths3,136Sqft12330 NW 35TH STREETOCALA, FL 34482HUNTER FARM Subdivision