

For SaleSingle Family ResidenceActive
0000 SE 47th Loop
Ocala, FL 34471
$1,719,500
97 Days On Site
- 4Beds
- 4Baths4 full
- 3,824Sq Ft
- $450Per Sq Ft
- 2Acres
- 2027Built
- Subdivision
- Bellechase Laurels
- County
- Marion
- MLS®
- OM729154
Overview
Pre-Construction. To be built. The Grayton model features transitional architecture that is familiar, but unique. Upon entry, a dry bar sets the stage for an open-concept home made for entertaining or relaxing. Walls of expensive glass open to the elegant covered lanai, cabana and pool. With a kitchen poised to take full advantage of outdoor living space, this home provides both beauty and function. A favorite feature is the hidden pantry that leads to the utility room with ample storage. The Grayton offers something for everyone... four bedrooms, four bathrooms, and a spacious club room that can work as an office or play space.
Listing Snapshot
- Price
- $1,719,500
- Days On Site
- 97 Days
- Bedrooms
- 4
- Inside Area (SqFt)
- 3,824 sqft
- Total Baths
- 4
- Full Baths
- 4
- Partial Baths
- 0
- Lot Size
- 2 Acres
- Year Built
- 2027
- MLS® Number
- OM729154
- Status
- Active
- Property Tax
- $3,172.91 (2025)
- HOA/Condo/Coop Fees
- $153.33 monthly
- Sq Ft Source
- Builder
Property Details
General Features
19 items
- Acres
- 2
- Attached Garage
- Yes
- Direction Faces
- South
- Foundation
- Slab
- Garage
- Yes
- Garage Spaces
- 3
- Levels
- One
- Number Of Stories
- 1
- Parking
- Attached
- Pets
- Cats OK, Dogs OK, Yes
- Property Condition
- New Construction
- Property Sub Type
- Single Family Residence
- Security
- Security System
- Sewer
- Public Sewer
- SqFt Total
- 5,505
- Style
- Mid-Century Modern
- Utilities
- Electricity Available, Natural Gas Available, Phone Available, Sewer Available, Underground Utilities, Water Available
- Water Source
- Public
- Zoning
- R1
Interior Features
16 items
- Appliances
- Cooktop, Dishwasher, Disposal, Gas Water Heater, Microwave, Range Hood, Refrigerator, Wine Refrigerator
- Cooling
- Central Air
- Flooring
- Carpet, Hardwood, Tile
- Furnished
- Unfurnished
- Heating
- Heat Pump
- Interior
- High Ceilings, Open Floorplan, Tray Ceiling(s), Walk-In Closet(s)
- Laundry Features
- Laundry Room, Washer Hookup
- Window Features
- Double Pane Windows, Insulated Windows, Low Emissivity Windows
Rooms
| Room | Dimensions | Level | Features |
|---|---|---|---|
| Bedroom 2 | 14x15 | First | |
| Bedroom 3 | 13x12 | First | |
| Bedroom 4 | 13x14 | First | |
| Bonus Room | 19x18 | First | |
| Dining Room | 20x14 | First | |
| Great Room | 21x20 | First | |
| Kitchen | First | ||
| Master Bedroom | 15x19 | First |
Exterior Features
6 items
- Construction Details
- Concrete, Stucco
- Exterior
- Lighting
- Lot Features
- Wooded
- Other Structures
- Outdoor Kitchen
- Roof
- Shingle
- Windows/Doors
- Double Pane Windows, Insulated Windows, Low Emissivity Windows
Community Features
5 items
- Association Fee
- $460.0
- Association Fee Frequency
- Quarterly
- MLS Area
- 34471 - Ocala
- Township
- 15
- Roads
- Asphalt
Location
0000 SE 47th Loop, Ocala, FL 34471 · 34471 - Ocala


Neighborhood & Commute
ZIP Code 34471
- Median household income
- $73,635
- Income per person
- $38,415
- Households
- 11,957
- Average household size
- 2.33
- Median age
- 43.9
Source: Walk Score.
Disclosure: Community information and market data powered by Constellation Data Labs. Information is deemed reliable but not guaranteed.
Schools
- Elementary School
- Shady Hill Elementary School
- Middle School
- Osceola Middle School
- High School
- Belleview High School
Price & Status History
- Listing updated with changes from the MLS®
- Listing first seen on site
- Status changed to Active
Friends & Family
Similar Homes
For sale in Ocala, single family residence, within 20% of this price.
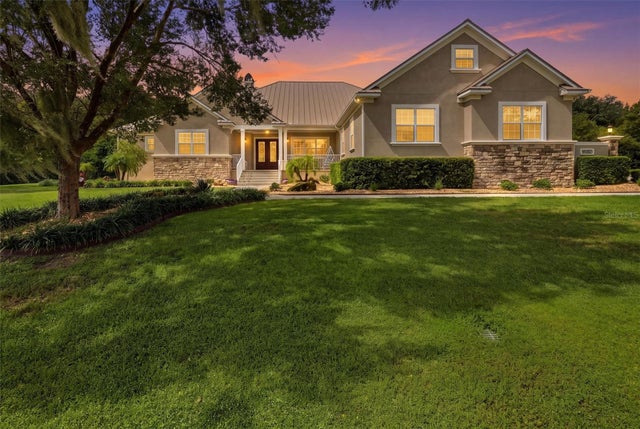 New Listing · 4 weeks on site$1,700,000Single Family Residence For SaleActive4Beds5Total Baths4,310Sqft9180 SW 14TH AVENUEOCALA, FL 34476SPRING GROVE Subdivision
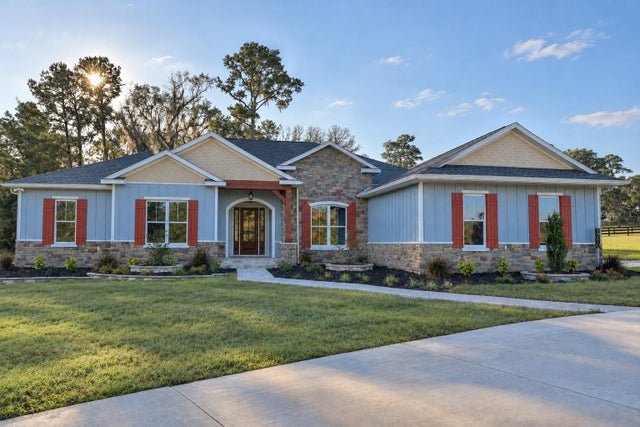 New Listing · 2 weeks on site$1,678,574Single Family Residence For SaleActive4Beds5Total Baths3,303Sqft1790 SE 80TH STREETOCALA, FL 34480ACREAGE NON SUBDIVISION Subdivision
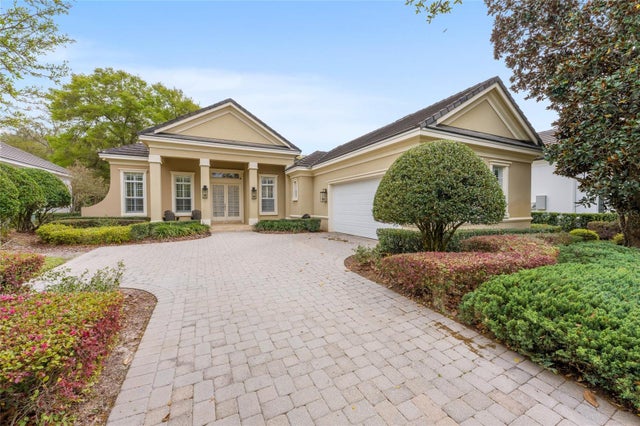 New Listing · 3 weeks on site$1,650,000Single Family Residence For SaleActive3Beds3Total Baths1,717Sqft2765 NW 80TH AVENUEOCALA, FL 34482RLR GOLDEN OCALA Subdivision
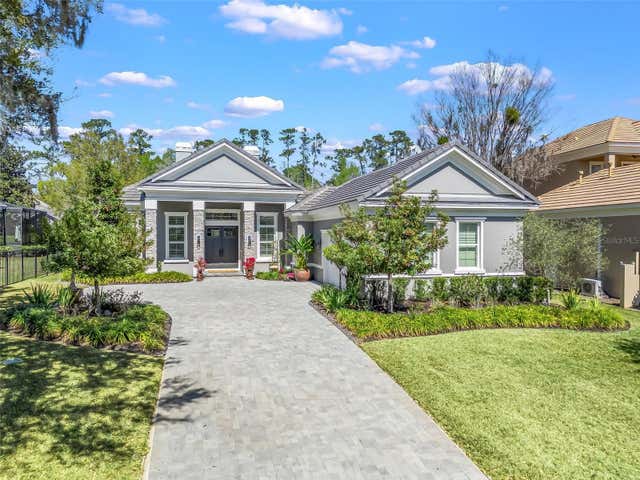 $1,799,000Single Family Residence For SaleActive2Beds3Total Baths2,201Sqft8033 NW 28TH STREETOCALA, FL 34482GOLDEN OCALA GOLF & EQUESTRIAN CLUB Subdivision