

For SaleSingle Family ResidenceActive
8126 SW 92nd Circle
Ocala, FL 34481
$668,000
18 Days On Site
- 3Beds
- 3Baths3 full
- 2,893Sq Ft
- $231Per Sq Ft
- 0.27Acres
- 2021Built
- Subdivision
- Candler Hills West Kestrel
- County
- Marion
- MLS®
- OM734742
Overview
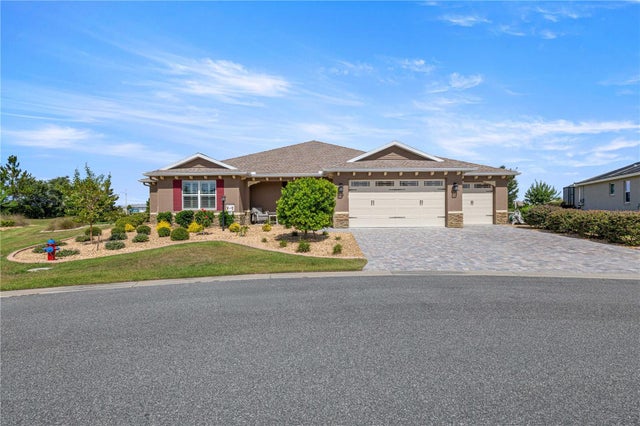
Motivated seller! Possible Owner Financing Available! Over $200,000 in upgrades elevate this meticulously maintained Aberdeen, from its inviting interiors to its expansive outdoor living spaces.
Cultured stone accents at the base and columns, mature landscaping, and 36 Vista low-voltage landscape lights create a striking first impression. Approximately 4,000 square feet of hardscaping includes a retaining wall, an extended driveway, and a fire pit area. The retaining wall and cultured stone received four coats of sealer. A spacious 20' × 20' covered lanai opens to an 11' × 30' screened enclosure, offering plenty of room to dine outdoors, entertain, or unwind.
Double glass entry doors welcome you inside to luxury vinyl plank flooring, custom paint, and plantation shutters. Double tray ceilings add architectural detail to the great room and primary suite, while day/night shades provide privacy in the dining and great rooms. Custom barn doors open to a flex room with a built-in desk and cabinetry.
The kitchen features GE Profile appliances, a 36-inch gas cooktop with a decorative wood hood, Level 5 countertops, pendant lighting, and a door-in-door refrigerator. Spice and baking racks, pullout shelving, and concealed waste bins keep everyday essentials within reach. The laundry room offers upper and lower cabinetry, pullout shelving, butcher block countertops, and an LG washer and gas dryer on pedestals.
Additional upgrades include a REME HALO whole-house air purifier, a whole-house water treatment system, smart-home features, double-pane tilt-out windows, comfort-height toilets, accessible showers, and Delta faucets. The garages feature epoxy floors, overhead storage, utility sink, shelving, ceiling insulation, and a vacuum for cars and golf carts. A gutter system with bubble boxes rounds out the improvements.
Listing Snapshot
- Price
- $668,000
- Days On Site
- 18 Days
- Bedrooms
- 3
- Inside Area (SqFt)
- 2,893 sqft
- Total Baths
- 3
- Full Baths
- 3
- Partial Baths
- 0
- Lot Size
- 0.27 Acres
- Year Built
- 2021
- MLS® Number
- OM734742
- Status
- Active
- Property Tax
- $7,467.89 (2025)
- HOA/Condo/Coop Fees
- $366.1 monthly
- Sq Ft Source
- Public Records
Property Details
General Features
18 items
- Acres
- 0.27
- Attached Garage
- Yes
- Direction Faces
- West
- Foundation
- Slab
- Garage
- Yes
- Garage Spaces
- 3
- Home Warranty
- Yes
- Levels
- One
- Number Of Stories
- 1
- Parking
- Attached
- Pets
- Breed Restrictions, Cats OK, Dogs OK, Number Limit
- Property Sub Type
- Single Family Residence
- Security
- Security Gate, Smoke Detector(s)
- Sewer
- Private Sewer
- SqFt Total
- 4,676
- Utilities
- Natural Gas Available, Electricity Connected, Natural Gas Connected
- Water Source
- Public
- Zoning
- PUD
Interior Features
13 items
- Appliances
- Dishwasher, Disposal, Dryer, Gas Cooktop, Gas Water Heater, Ice Maker, Microwave, Range Hood, Refrigerator, Washer
- Cooling
- Central Air
- Flooring
- Ceramic Tile
- Furnished
- Unfurnished
- Heating
- Central
- Interior
- Built-in Features, Coffered Ceiling(s), Crown Molding, High Ceilings, Open Floorplan, Tray Ceiling(s), Walk-In Closet(s)
- Laundry Features
- Common Area, Gas Dryer Hookup, Laundry Room
- Window Features
- Double Pane Windows, Shutters
Rooms
| Room | Dimensions | Level | Features |
|---|---|---|---|
| Great Room | First | ||
| Kitchen | First | ||
| Master Bathroom | First | ||
| Master Bedroom | First | ||
| Primary Bedroom 2 | First |
Exterior Features
7 items
- Construction Details
- Block
- Exterior
- Garden, Lighting
- Patio And Porch
- Covered, Enclosed, Front Porch, Rear Porch, Screened
- Roof
- Shingle
- View
- Garden
- Waterview
- Garden
- Windows/Doors
- Double Pane Windows, Shutters
Community Features
10 items
- Accessibility Features
- Accessible Entrance, Accessible Full Bath, Visitor Bathroom
- Association Amenities
- Basketball Court, Barbecue, Clubhouse, Elevator(s), Fitness Center, Gated, Golf Course, Park, Playground, Pool, Racquetball, Recreation Facilities, RV/Boat Storage, Sauna, Security, Shuffleboard Court, Spa/Hot Tub, Storage, Tennis Court(s), Trail(s)
- Association Fee
- $366.1
- Association Fee Frequency
- Monthly
- Community Features
- Gated, Clubhouse, Fitness Center, Golf, Park, Playground, Pool, Racquetball, Restaurant, Tennis Court(s)
- MLS Area
- 34481 - Ocala
- Senior Community
- Yes
- Township
- 16S
- Financing Terms Available
- Cash, Conventional, FHA, VA Loan
- Roads
- Paved
Location
8126 SW 92nd Circle, Ocala, FL 34481 · 34481 - Ocala


Neighborhood & Commute
ZIP Code 34481
- Median household income
- $52,844
- Income per person
- $35,605
- Households
- 13,734
- Average household size
- 1.86
- Median age
- 65.9
Source: Walk Score.
Disclosure: Community information and market data powered by Constellation Data Labs. Information is deemed reliable but not guaranteed.
Schools
- High School
- West Port High School
Price & Status History
- Listing updated with changes from the MLS®
- Status changed to Active
- Listing first seen on site
Friends & Family
Similar Homes
For sale in Ocala, single family residence, within 20% of this price.
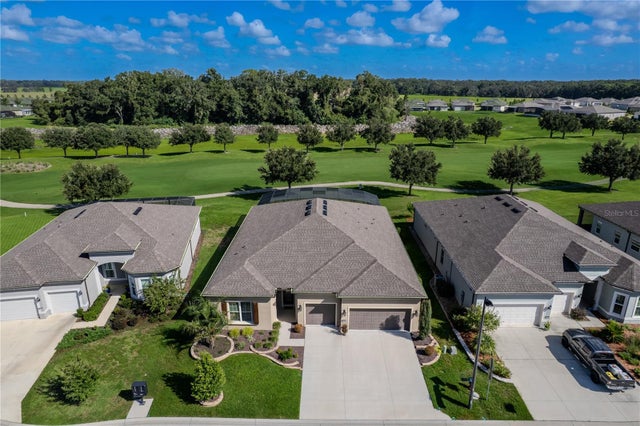
 $740,430Single Family Residence For SaleActive3Beds3Total Baths2,815Sqft8477 SW 93RD CIRCLEOCALA, FL 34481CANDLER HILLS Subdivision
 $748,847Single Family Residence For SaleActive3Beds4Total Baths2,955Sqft9125 SW 57TH PLACE ROADOCALA, FL 34481STONE CRK BY DEL WEBB BRIDLEWOOD Subdivision
 $749,000Single Family Residence For SaleActive7Beds3Total Baths3,064Sqft10291 W 40 HIGHWAYOCALA, FL 34482ROUTE 40 RANCHETTES Subdivision
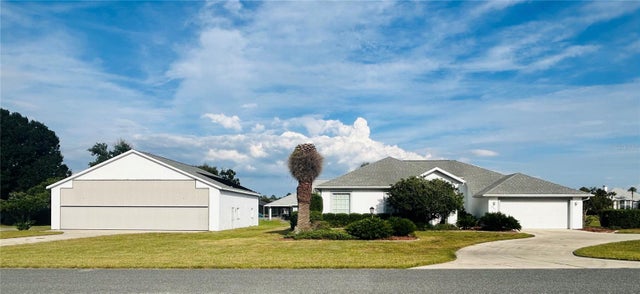 $749,000Single Family Residence For SaleActive3Beds3Total Baths2,436Sqft9543 SE 70TH TERRACEOCALA, FL 34472LEEWARD AIR RANCH 03 Subdivision