

For SaleSingle Family ResidenceActive
9543 SE 70th Terrace
Ocala, FL 34472
$749,000
37 Days On Site
- 3Beds
- 3Baths2 full, 1 half
- 2,436Sq Ft
- $307Per Sq Ft
- 0.72Acres
- 1991Built
- Subdivision
- Leeward Air Ranch 03
- County
- Marion
- MLS®
- OM733232
Overview
Aviation Community! Warm and inviting, beautifully maintained by original owner and ready for a Licensed Pilot to bring the plane home! 3/2 plus a den with over 2400 sq. ft. under air. Separate living and family rooms both overlook the PRIVATE POOL and patio. Kitchen has GRANITE countertops, wood cabinets, stainless steel appliances and unique ceiling with recessed lighting. Kitchen is open to the FAMILY ROOM for easy entertaining. Large dining room and indoor laundry with cabinets and sink. Detached HANGAR is 50x50 and has an office, half bath and upstairs storage. Leeward Air Ranch is someplace special with approximately 200 hangar homes and lots of activities to enjoy. N/S runway is reinforced turf, lighted and 6200x165' wide. The flying is great here in Central Florida. Make friends fast at the Red Barn community center where neighbors gather for pot lucks, movies, games, cards, and most holidays. Golf the nearby 18 hole course, kayak the Silver River or bike at Santos State Park. Plenty of dining and entertainment in the Villages or Ocala.
Listing Snapshot
- Price
- $749,000
- Days On Site
- 37 Days
- Bedrooms
- 3
- Inside Area (SqFt)
- 2,436 sqft
- Total Baths
- 3
- Full Baths
- 2
- Partial Baths
- 1
- Lot Size
- 0.72 Acres
- Year Built
- 1991
- MLS® Number
- OM733232
- Status
- Active
- Property Tax
- $4,069.78 (2025)
- HOA/Condo/Coop Fees
- $80.42 monthly
- Sq Ft Source
- Public Records
Property Details
General Features
17 items
- Acres
- 0.72
- Attached Garage
- Yes
- Direction Faces
- West
- Foundation
- Slab
- Garage
- Yes
- Garage Spaces
- 2
- Levels
- One
- Number Of Stories
- 1
- Parking
- Garage Door Opener, RV Garage, Attached
- Pets
- Yes
- Property Sub Type
- Single Family Residence
- Security
- Gated Community
- Sewer
- Septic Tank
- SqFt Total
- 5,793
- Utilities
- Cable Available, Electricity Connected, Phone Available, Underground Utilities, Water Connected
- Water Source
- Private, Well
- Zoning
- R1
Interior Features
13 items
- Appliances
- Convection Oven, Cooktop, Dishwasher, Dryer, Electric Water Heater, Microwave, Range, Refrigerator
- Cooling
- Central Air
- Flooring
- Carpet, Tile
- Furnished
- Negotiable
- Heating
- Central, Electric, Heat Pump
- Interior
- High Ceilings, Open Floorplan, Stone Counters, Walk-In Closet(s)
- Laundry Features
- Electric Dryer Hookup, Inside, Laundry Room, Washer Hookup
- Window Features
- Window Coverings, Blinds, Window Treatments
Rooms
| Room | Dimensions | Level | Features |
|---|---|---|---|
| Den | First | ||
| Family Room | 15x18 | First | |
| Kitchen | 15x22 | First | Breakfast Bar |
| Living Room | 15x18 | First | Ceiling Fan(s) |
| Master Bedroom | 12.75x16 | First |
Exterior Features
9 items
- Construction Details
- Block, Stucco
- Exterior
- Storage
- Lot Features
- Corner Lot, Landscaped, Level
- Other Structures
- Airplane Hangar, Workshop
- Patio And Porch
- Covered, Deck, Patio, Rear Porch, Screened
- Pool Features
- Gunite, In Ground, Screen Enclosure, Solar Heat, Tile, Private
- Private Pool
- Yes
- Roof
- Shingle
- Windows/Doors
- Window Coverings, Blinds, Window Treatments
Community Features
8 items
- Association Amenities
- Airport/Runway, Gated
- Association Fee
- $965.0
- Association Fee Frequency
- Annually
- Community Features
- Gated, Airport/Runway, Clubhouse
- MLS Area
- 34472 - Ocala
- Township
- 16S
- Financing Terms Available
- Cash, Conventional, FHA, VA Loan
- Roads
- Asphalt, Paved
Location
9543 SE 70th Terrace, Ocala, FL 34472 · 34472 - Ocala


Neighborhood & Commute
ZIP Code 34472
- Median household income
- $56,660
- Income per person
- $26,633
- Households
- 13,388
- Average household size
- 2.65
- Median age
- 40.5
Source: Walk Score.
Disclosure: Community information and market data powered by Constellation Data Labs. Information is deemed reliable but not guaranteed.
Price & Status History
- Listing updated with changes from the MLS®
- Status changed to Active
- Listing first seen on site
Friends & Family
Similar Homes
For sale in Ocala, single family residence, within 20% of this price.
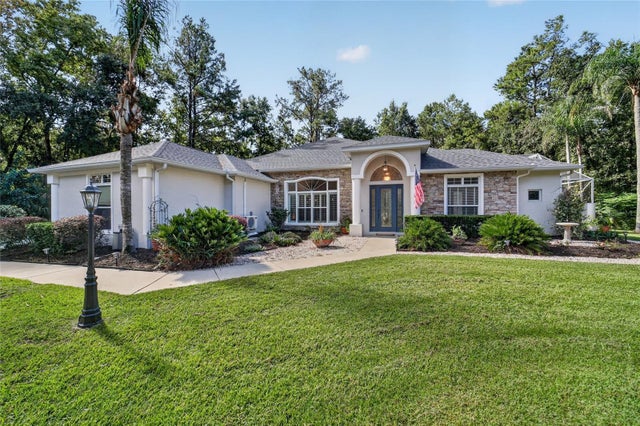 $775,000Single Family Residence For SaleActive4Beds4Total Baths2,952Sqft508 SE 42ND STREETOCALA, FL 34480BELLECHASE WOODLANDS Subdivision
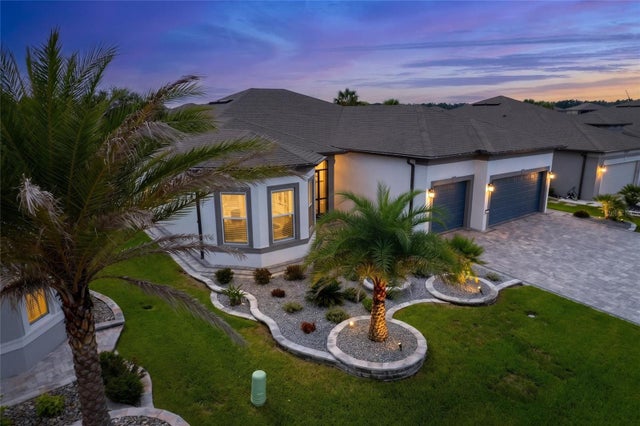 $775,000Single Family Residence For SaleActive3Beds3Total Baths2,523Sqft6107 SW 86TH CIRCLEOCALA, FL 34481STONE CRK BY DEL WEBB LEXINGTO Subdivision
 $779,900Single Family Residence For SaleActive4Beds3Total Baths2,314Sqft5777 SW 140TH AVENUEOCALA, FL 34481ROLLING HILLS ESTATES UN 5 Subdivision
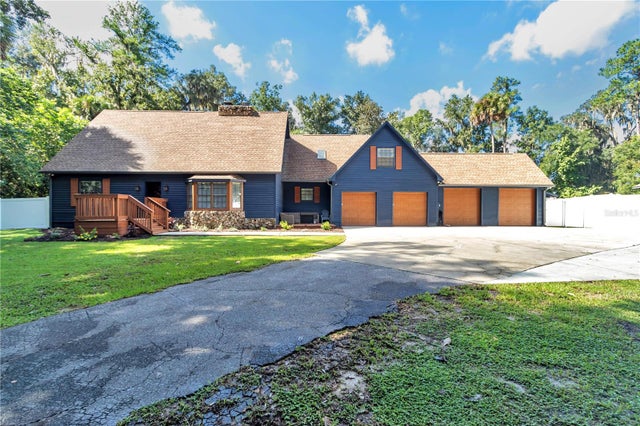 $790,000Single Family Residence For SaleActive4Beds4Total Baths3,934Sqft538 SW 45TH STREETOCALA, FL 34471LEMONWOOD Subdivision