

For SaleSingle Family ResidenceActive
5795 SW 43rd Place
Ocala, FL 34474
$795,000
238 Days On Site
- 3Beds
- 4Baths3 full, 1 half
- 3,467Sq Ft
- $229Per Sq Ft
- 0.51Acres
- 2006Built
- Subdivision
- The Hunt Club At Fox Point
- County
- Marion
- MLS®
- GC538378
Overview
LUXURY LIVING STARTS HERE in the exclusive gated community of THE HUNT CLUB AT FOX POINT. Now offered at an EXCEPTIONAL NEW VALUE, this beautifully maintained custom brick home presents an outstanding opportunity to own a luxury residence in one of Ocala's most desirable neighborhoods. Situated on a spacious ½-acre corner lot, this one-owner home blends timeless elegance with modern updates. Built by FABIAN CONSTRUCTION, one of the area's premier builders, the home showcases quality craftsmanship and thoughtful design throughout. Step into a light-filled foyer with marble flooring that opens into an inviting living room featuring built-in corner bookcases and a stunning fireplace as its focal point. The well-appointed kitchen is designed for both everyday living and entertaining, offering granite countertops, solid wood cabinetry, two pantries, a center island with gas cooktop, and a double wall oven with warming drawer. An adjacent breakfast nook provides casual dining, while the formal dining room is perfect for hosting family and friends. The oversized primary suite offers a private retreat with a spa-style shower, dual vanities, and two separate walk-in closets. Additional bedrooms also feature walk-in closets, and the guest bath includes a jetted tub with shower. A dedicated HOME OFFICE provides the ideal space for remote work or study. Upstairs, the impressive 26' x 30' BONUS ROOM offers endless flexibility as a media room, game room, recreation space, or POTENTIAL FOURTH BEDROOM, complete with its own private bath featuring a walk-in shower and a large walk-in closet. French doors lead from the kitchen to a spacious screened lanai with a built-in gas grill, perfect for outdoor dining, while an additional 24' x 30' patio expands the outdoor entertaining space. Additional features include solid oak flooring, custom window treatments, abundant cabinetry, exceptional storage, a home security system, and an in-wall pest control system for added peace of mind. The oversized THREE-CAR GARAGE features epoxy flooring and a climate-controlled storage room ideal for seasonal décor or specialty storage. A concrete paver driveway and walkway complete the home's exceptional curb appeal. Ideally located less than two miles from Ocala International Airport, the home is also just six miles from the World Equestrian Center and minutes from the Ocala Breeders' Sales and Training Center, making it an excellent location for equestrians and travelers alike. Enjoy the security and tranquility of this gated community while remaining close to shopping, dining, and everyday conveniences. With a FRESH NEW PRICE, this exceptional home offers an outstanding opportunity in today's market. SCHEDULE YOUR PRIVATE SHOWING TODAY AND EXPERIENCE THE QUALITY, SPACE AND LOCATION THAT MAKE THIS OCALA PROPERTY TRULY SPECIAL.
Listing Snapshot
- Price
- $795,000
- Days On Site
- 238 Days
- Bedrooms
- 3
- Inside Area (SqFt)
- 3,467 sqft
- Total Baths
- 4
- Full Baths
- 3
- Partial Baths
- 1
- Lot Size
- 0.51 Acres
- Year Built
- 2006
- MLS® Number
- GC538378
- Status
- Active
- Property Tax
- $5,346 (2025)
- HOA/Condo/Coop Fees
- $69.33 monthly
- Sq Ft Source
- Public Records
Property Details
General Features
16 items
- Acres
- 0.51
- Attached Garage
- Yes
- Direction Faces
- East
- Foundation
- Slab
- Garage
- Yes
- Garage Spaces
- 3
- Levels
- Two
- Parking
- Attached
- Pets
- Yes
- Property Sub Type
- Single Family Residence
- Sewer
- Septic Tank
- SqFt Total
- 6,642
- Style
- Traditional
- Utilities
- Natural Gas Available, Electricity Connected, Natural Gas Connected, Underground Utilities
- Water Source
- Public
- Zoning
- R
Interior Features
17 items
- Appliances
- Cooktop, Dishwasher, Disposal, Dryer, Exhaust Fan, Refrigerator, Washer
- Cooling
- Central Air
- Fireplace
- Yes
- Fireplace Features
- Gas
- Flooring
- Carpet, Marble, Tile, Wood
- Furnished
- Negotiable
- Heating
- Central
- Interior
- High Ceilings, Tray Ceiling(s), Walk-In Closet(s)
- Laundry Features
- Inside, Laundry Room
- Window Features
- Window Coverings, Blinds, Double Pane Windows, Drapes, Window Treatments
Rooms
| Room | Dimensions | Level | Features |
|---|---|---|---|
| Bedroom 1 | 13x12 | First | |
| Bedroom 2 | 13x12 | First | |
| Bonus Room | Second | ||
| Kitchen | 17x26 | First | |
| Living Room | 20x20 | First | |
| Master Bedroom | 13x19 | First | |
| Office | 12x12 | First |
Exterior Features
6 items
- Construction Details
- Block, Brick, HardiPlank Type, Frame
- Exterior
- Outdoor Grill, Rain Gutters, Storage
- Lot Features
- Corner Lot
- Patio And Porch
- Covered, Front Porch, Patio, Rear Porch, Screened
- Roof
- Shingle
- Windows/Doors
- Window Coverings, Blinds, Double Pane Windows, Drapes, Window Treatments
Community Features
7 items
- Association Fee
- $208.0
- Association Fee Frequency
- Quarterly
- Community Features
- Gated
- MLS Area
- 34474 - Ocala
- Township
- 15
- Financing Terms Available
- Cash, Conventional
- Roads
- Paved
Location
5795 SW 43rd Place, Ocala, FL 34474 · 34474 - Ocala


Neighborhood & Commute
ZIP Code 34474
- Median household income
- $55,821
- Income per person
- $33,640
- Households
- 7,427
- Average household size
- 2.28
- Median age
- 45.1
Source: Walk Score.
Disclosure: Community information and market data powered by Constellation Data Labs. Information is deemed reliable but not guaranteed.
Price & Status History
- Listing updated with changes from the MLS®
- Price changed to $795,000
- Listing first seen on site
- Status changed to Active
Friends & Family
Similar Homes
For sale in Ocala, single family residence, within 20% of this price.
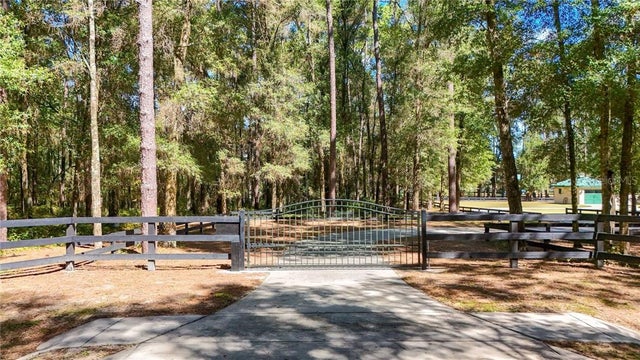 New Listing · 3 weeks on site$825,000Single Family Residence For SaleActive3Beds2Total Baths2,399Sqft3 Carry Back ROADOcala, FL 34482
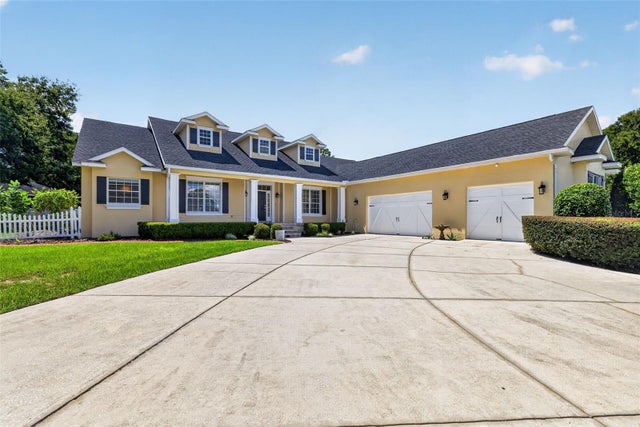 $829,000Single Family Residence For SaleActive5Beds4Total Baths3,843Sqft4260 SW 58TH AVENUEOCALA, FL 34474HUNT CLUB AT FOX POINT Subdivision
 $832,000Single Family Residence For SaleActive5Beds4Total Baths3,627Sqft4400 SW 20TH AVENUEOCALA, FL 34471OAK CRK CAVERNS Subdivision
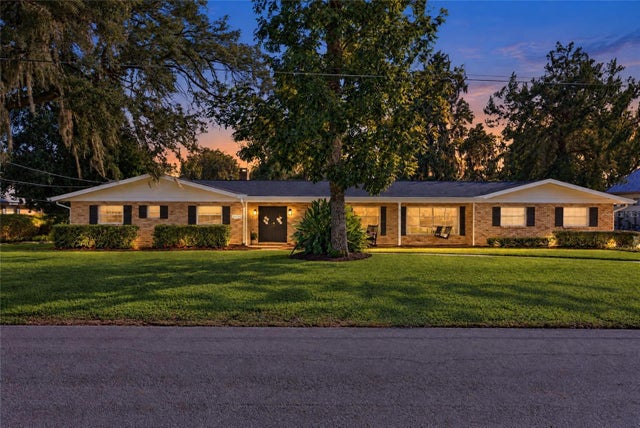 New Listing · 2 weeks on site$844,900Single Family Residence For SaleActive4Beds3Total Baths2,969Sqft2020 SE 15TH LANEOCALA, FL 34471SHERWOOD FOREST Subdivision