

For SaleSingle Family ResidenceActive
5775 SW 43rd Place
Ocala, FL 34474
$879,000
336 Days On Site
- 4Beds
- 3Baths3 full
- 2,632Sq Ft
- $334Per Sq Ft
- 0.6Acres
- 2025Built
- Subdivision
- Hunt Club/Fox Point
- County
- Marion
- MLS®
- OM714545
Overview
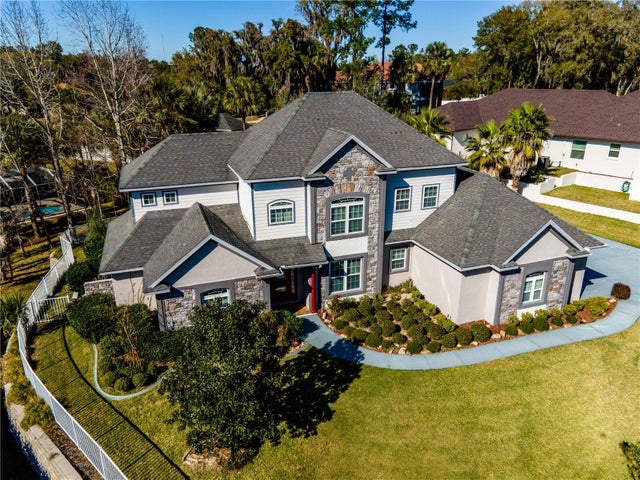
Welcome to this beautiful new construction home in The Hunt Club, a gated community with a very convenient location. This thoughtfully designed 4 bedroom, 3 bath residence has a 2 car garage and features an open concept layout, perfect for everyday living and easy entertaining. As you step through the foyer, a versatile study/den sits to your left, an ideal space for a home office, playroom, or even a 4th bedroom depending on your needs. Just beyond, the home opens to a bright family room that flows seamlessly into the dining area and stunning kitchen. Here, a large center island, quartz countertops and modern finishes set the tone for gathering with friends and family. The split bedroom plan offers comfort and privacy for everyone. One guest bedroom has its own private bath, while the other bedroom shares a full bath just steps away. The primary suite is a true retreat, complete with two large walk-in closets and a gorgeous modern bathroom featuring a glass-enclosed shower, double vanity and a freestanding soaking tub. Sliding doors from the family room lead to a covered patio with pavers and a spacious backyard. There’s plenty of room for a future pool, outdoor kitchen with lots of space to relax outdoors. Located close to shopping, medical facilities, I-75, and just a short drive from the World Equestrian Center, this home combines convenience with a peaceful community setting. Come take a look, you’ll love the layout, finishes and the benefits that come with owning a brand-new home.
Listing Snapshot
- Price
- $879,000
- Days On Site
- 336 Days
- Bedrooms
- 4
- Inside Area (SqFt)
- 2,632 sqft
- Total Baths
- 3
- Full Baths
- 3
- Partial Baths
- 0
- Lot Size
- 0.6 Acres
- Year Built
- 2025
- MLS® Number
- OM714545
- Status
- Active
- Property Tax
- $938.45 (2025)
- HOA/Condo/Coop Fees
- $72 monthly
- Sq Ft Source
- Builder
Property Details
General Features
16 items
- Acres
- 0.6
- Attached Garage
- Yes
- Direction Faces
- South
- Foundation
- Slab
- Garage
- Yes
- Garage Spaces
- 2
- Levels
- One
- Parking
- Attached
- Pets
- Cats OK, Dogs OK
- Property Condition
- New Construction
- Property Sub Type
- Single Family Residence
- Sewer
- Septic Tank
- SqFt Total
- 3,814
- Utilities
- Natural Gas Available, Cable Available, Electricity Connected, Natural Gas Connected, Underground Utilities, Water Connected
- Water Source
- Public
- Zoning
- PUD
Interior Features
9 items
- Appliances
- Dishwasher, Disposal, Microwave, Range, Range Hood, Refrigerator, Tankless Water Heater
- Cooling
- Central Air
- Furnished
- Unfurnished
- Heating
- Central, Natural Gas
- Interior
- Crown Molding, Open Floorplan, Stone Counters, Walk-In Closet(s)
- Laundry Features
- Electric Dryer Hookup, Inside, Laundry Room, Washer Hookup
Rooms
| Room | Dimensions | Level | Features |
|---|---|---|---|
| Kitchen | First | ||
| Living Room | First | ||
| Master Bedroom | First |
Exterior Features
3 items
- Construction Details
- Block, Stucco
- Exterior
- Lighting
- Roof
- Shingle
Community Features
6 items
- Association Fee
- $216.0
- Association Fee Frequency
- Quarterly
- Community Features
- Street Lights
- MLS Area
- 34474 - Ocala
- Township
- 15S
- Roads
- Paved
Location
5775 SW 43rd Place, Ocala, FL 34474 · 34474 - Ocala


Neighborhood & Commute
ZIP Code 34474
- Median household income
- $55,821
- Income per person
- $33,640
- Households
- 7,427
- Average household size
- 2.28
- Median age
- 45.1
Source: Walk Score.
Disclosure: Community information and market data powered by Constellation Data Labs. Information is deemed reliable but not guaranteed.
Price & Status History
- Listing updated with changes from the MLS®
- Price changed to $879,000
- Listing first seen on site
- Status changed to Active
Friends & Family
Similar Homes
For sale in Ocala, single family residence, within 20% of this price.
 $899,900Single Family Residence For SaleActive3Beds3Total Baths2,737Sqft7835 SE 22ND TERRACEOCALA, FL 34480LEGENDARY TRAILS Subdivision
 $910,000Single Family Residence For SaleActive4Beds3Total Baths2,816Sqft9041 SW 14TH AVENUEOCALA, FL 34476SPRING GROVE Subdivision
 $920,000Single Family Residence For SaleActive5Beds4Total Baths3,920Sqft6581 S MAGNOLIA AVENUEOCALA, FL 34471NA Subdivision
 $925,000Single Family Residence For SaleActive4Beds5Total Baths2,596Sqft1719 SW 27TH PLACEOCALA, FL 34471WHITE OAK VILLAGE PH 02 Subdivision