

For SaleSingle Family ResidenceActive
9812 SW 74th Avenue
Ocala, FL 34476
$750,000
367 Days On Site
- 3Beds
- 3Baths2 full, 1 half
- 2,190Sq Ft
- $342Per Sq Ft
- 3.41Acres
- 1982Built
- Subdivision
- Countryside Farms
- County
- Marion
- MLS®
- OM712778
Overview
Beautiful COUNTRYSIDE FARMS OF OCALA, a wonderful Equine Community, just off Hwy 200. This mini-farm of 3.41 acres, fenced, featuring a brick house of 2,190 sq ft and a detached 2 cars garage/workshop. Just 20 minutes from WEC-World Equestrian Center and 20 minutes to Historic Downtown Ocala, this location is privileged. As you get to the property you'll appreciate the circular driveway, the front lawn, the garden and the very convenient drive thru front porch. The house is kept in an excellent condition: custom working wood burning fireplace with built in bookcases, ceramic tiles thru out living spaces and carpet only in the 3 bedrooms, crown molding and great finishes, all new LED lighting, screened Florida room/rear porch with hurricane shutters, a pergola and 2 cars garage. Roof May 2011, Carrier A/C-heat pump August 2021, Electric Water Heater 2024, Washer & Dryer 2021, Dishwasher 2021.
Listing Snapshot
- Price
- $750,000
- Days On Site
- 367 Days
- Bedrooms
- 3
- Inside Area (SqFt)
- 2,190 sqft
- Total Baths
- 3
- Full Baths
- 2
- Partial Baths
- 1
- Lot Size
- 3.41 Acres
- Year Built
- 1982
- MLS® Number
- OM712778
- Status
- Active
- Property Tax
- $4,300.13 (2025)
- HOA/Condo/Coop Fees
- $83.33 monthly
- Sq Ft Source
- Public Records
Property Details
General Features
19 items
- Acres
- 3.41
- Attached Garage
- Yes
- Carport
- 1
- Direction Faces
- East
- Foundation
- Block, Concrete Perimeter, Other
- Garage
- Yes
- Garage Spaces
- 2
- Levels
- One
- Number Of Stories
- 1
- Parking
- Circular Driveway, Converted Garage, Covered, Driveway, Garage Door Opener, Garage Faces Side, Guest, None, Off Street, Open, Other, Attached
- Pets
- Cats OK, Dogs OK, Yes
- Property Sub Type
- Single Family Residence
- Security
- Fire Alarm
- Sewer
- Septic Tank
- SqFt Total
- 4,819
- Style
- Custom, Other, Traditional
- Utilities
- Cable Available, Other
- Water Source
- Private, Well
- Zoning
- A3
Interior Features
12 items
- Appliances
- Dishwasher, Dryer, Electric Water Heater, Microwave, Range, Refrigerator, Washer
- Cooling
- Central Air
- Fireplace
- Yes
- Fireplace Features
- Family Room, Wood Burning
- Flooring
- Carpet, Ceramic Tile
- Furnished
- Negotiable
- Heating
- Central, Electric, Heat Pump
- Interior
- Crown Molding, Other, Walk-In Closet(s)
- Laundry Features
- Inside
Rooms
| Room | Dimensions | Level | Features |
|---|---|---|---|
| Great Room | 28x24 | First | |
| Kitchen | 11x12 | First | |
| Master Bedroom | 21x17 | First | Ceiling Fan(s) |
Exterior Features
9 items
- Construction Details
- Block, Brick, Concrete, Other, Stucco
- Exterior
- Courtyard, Garden, Lighting, Other, Rain Gutters
- Fencing
- Fenced, Other, Wire, Wood
- Lot Features
- Cleared, Landscaped, Pasture, Private, Paved
- Other Structures
- Other, Workshop
- Patio And Porch
- Covered, Front Porch, Other, Rear Porch, Screened
- Roof
- Other, Shingle
- View
- Garden
- Waterview
- Garden
Community Features
10 items
- Association Amenities
- Other
- Association Fee
- $1000.0
- Association Fee Frequency
- Annually
- Community Features
- Gated
- MLS Area
- 34476 - Ocala
- Township
- 16
- Horse Property
- Other
- Financing Terms Available
- Cash, Conventional, FHA, USDA Loan, VA Loan
- Roads
- Asphalt, Other, Paved
- Horse Allowed
- Yes
Location
9812 SW 74th Avenue, Ocala, FL 34476 · 34476 - Ocala


Neighborhood & Commute
ZIP Code 34476
- Median household income
- $64,954
- Income per person
- $36,190
- Households
- 13,394
- Average household size
- 2.25
- Median age
- 55.8
Source: Walk Score.
Disclosure: Community information and market data powered by Constellation Data Labs. Information is deemed reliable but not guaranteed.
Schools
- Elementary School
- Hammett Bowen Jr. Elementary
- Middle School
- Liberty Middle School
- High School
- West Port High School
Price & Status History
- Listing updated with changes from the MLS®
- Price changed to $750,000
- Listing first seen on site
- Status changed to Active
Friends & Family
Similar Homes
For sale in Ocala, single family residence, within 20% of this price.
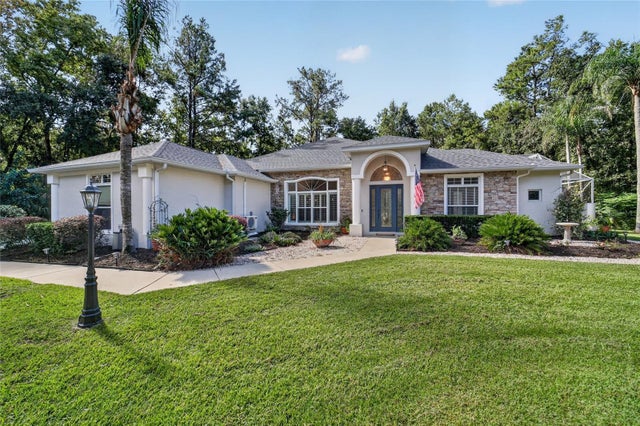 $775,000Single Family Residence For SaleActive4Beds4Total Baths2,952Sqft508 SE 42ND STREETOCALA, FL 34480BELLECHASE WOODLANDS Subdivision
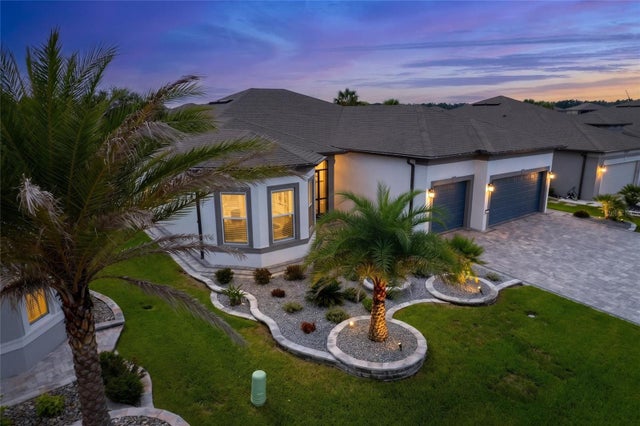 $775,000Single Family Residence For SaleActive3Beds3Total Baths2,523Sqft6107 SW 86TH CIRCLEOCALA, FL 34481STONE CRK BY DEL WEBB LEXINGTO Subdivision
 $779,900Single Family Residence For SaleActive4Beds3Total Baths2,314Sqft5777 SW 140TH AVENUEOCALA, FL 34481ROLLING HILLS ESTATES UN 5 Subdivision
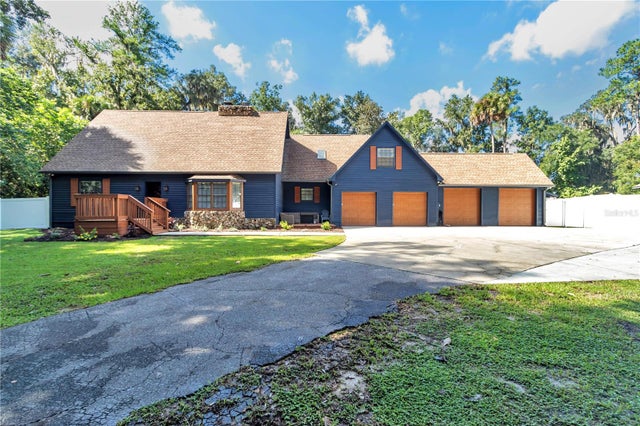 $790,000Single Family Residence For SaleActive4Beds4Total Baths3,934Sqft538 SW 45TH STREETOCALA, FL 34471LEMONWOOD Subdivision