

For SaleSingle Family ResidenceActive
2110 NW 100th Street
Ocala, FL 34475
$754,000
14 Days On Site
- 3Beds
- 2Baths2 full
- 1,542Sq Ft
- $489Per Sq Ft
- 10Acres
- 1953Built
- County
- Marion
- MLS®
- O6453193
Overview
Country Charm Meets Modern Comfort – 10 Acres in Ocala! This beautifully updated 3-bedroom, 2-bath home sits on 10 fully fenced, gently rolling acres, perfect for horses, livestock, or peaceful country living. Features include an electric gated entrance, cross-fenced pastures, large barn, and classic four-board fencing. Inside, enjoy an open layout, luxury flooring, granite countertops, all-new stainless-steel appliances, and beautifully tiled baths. Major updates include the roof, A/C, hot water heater, windows, and a new septic system. Just 20 minutes from the World Equestrian Center, shopping, and fine dining, this move-in-ready property offers the perfect blend of country living and modern comfort. Schedule your private showing today!
Listing Snapshot
- Price
- $754,000
- Days On Site
- 14 Days
- Bedrooms
- 3
- Inside Area (SqFt)
- 1,542 sqft
- Total Baths
- 2
- Full Baths
- 2
- Partial Baths
- 0
- Lot Size
- 10 Acres
- Year Built
- 1953
- MLS® Number
- O6453193
- Status
- Active
- Property Tax
- $1,077.44 (2025)
- HOA/Condo/Coop Fees
- N/A
- Sq Ft Source
- Public Records
Property Details
General Features
16 items
- Acres
- 10
- Attached Garage
- Yes
- Direction Faces
- North
- Foundation
- Slab
- Garage
- Yes
- Levels
- One
- Parking
- Boat, Garage Door Opener, Guest, Open, Parking Pad, RV Access/Parking, Attached
- Pets
- Cats OK, Dogs OK
- Property Sub Type
- Single Family Residence
- Security
- Security Lights, Smoke Detector(s)
- Sewer
- Septic Tank
- SqFt Total
- 2,113
- Style
- Ranch
- Utilities
- Cable Available, Electricity Connected, Phone Available, Water Connected
- Water Source
- Private, Well
- Zoning
- A1
Interior Features
13 items
- Appliances
- Dishwasher, Disposal, Dryer, Range, Refrigerator, Washer
- Cooling
- Central Air
- Flooring
- Ceramic Tile, Laminate
- Furnished
- Unfurnished
- Heating
- Central, Electric, Heat Pump
- Interior
- Crown Molding, Eat-in Kitchen, Stone Counters
- Laundry Features
- Electric Dryer Hookup, Inside
- Window Features
- Double Pane Windows
Rooms
| Room | Dimensions | Level | Features |
|---|---|---|---|
| Bedroom 2 | 14x11 | First | Ceiling Fan(s), Description - Room4 |
| Bedroom 3 | First | Ceiling Fan(s), Description - Room5 | |
| Great Room | 24x17 | First | Ceiling Fan(s), Description - Room1 |
| Kitchen | 8x24 | First | Ceiling Fan(s), Pantry, Description - Room2 |
| Master Bedroom | 13.5x12 | First | Ceiling Fan(s), Description - Room3 |
Exterior Features
10 items
- Construction Details
- Block, Brick, Stucco
- Exterior
- Lighting, Private Entrance, Private Yard, Rain Gutters, Storage
- Fencing
- Barbed Wire, Cross Fenced, Fenced, Wood
- Lot Features
- Cleared, Farm, Landscaped, Pasture, Rolling Slope, Sloped, Paved
- Other Structures
- Barn(s), Shed(s), Storage, Workshop
- Patio And Porch
- Covered, Front Porch
- Roof
- Shingle
- View
- Garden, Trees/Woods
- Waterview
- Garden, Trees/Woods
- Windows/Doors
- Double Pane Windows
Community Features
6 items
- Accessibility Features
- Accessible Entrance, Accessible Washer/Dryer, Exterior Wheelchair Lift
- Community Features
- Street Lights
- MLS Area
- 34475 - Ocala
- Township
- 14S
- Financing Terms Available
- Cash, Conventional, FHA, USDA Loan, VA Loan
- Roads
- Asphalt, Paved
Location
2110 NW 100th Street, Ocala, FL 34475 · 34475 - Ocala


Neighborhood & Commute
ZIP Code 34475
- Median household income
- $39,917
- Income per person
- $23,525
- Households
- 5,751
- Average household size
- 2.44
- Median age
- 37.0
Source: Walk Score.
Disclosure: Community information and market data powered by Constellation Data Labs. Information is deemed reliable but not guaranteed.
Schools
- Elementary School
- Fessenden Elementary School
- Middle School
- North Marion Middle School
- High School
- North Marion High School
Price & Status History
- Listing updated with changes from the MLS®
- Price changed to $754,000
- Status changed to Active
- Listing first seen on site
Friends & Family
Similar Homes
For sale in Ocala, single family residence, within 20% of this price.
 $779,900Single Family Residence For SaleActive4Beds3Total Baths2,314Sqft5777 SW 140TH AVENUEOCALA, FL 34481ROLLING HILLS ESTATES UN 5 Subdivision
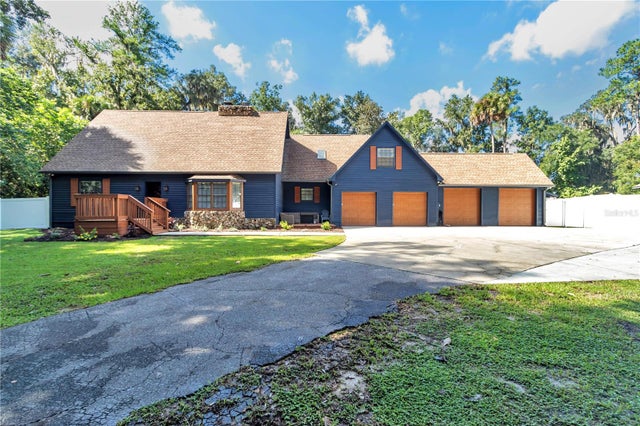 $790,000Single Family Residence For SaleActive4Beds4Total Baths3,934Sqft538 SW 45TH STREETOCALA, FL 34471LEMONWOOD Subdivision
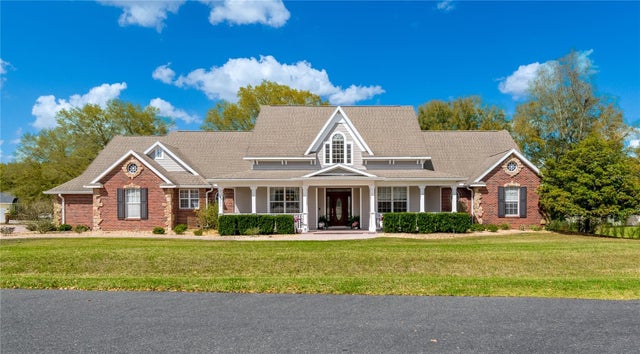 $795,000Single Family Residence For SaleActive3Beds4Total Baths3,467Sqft5795 SW 43RD PLACEOCALA, FL 34474THE HUNT CLUB AT FOX POINT Subdivision
 $799,000Single Family Residence For SaleActive3Beds4Total Baths2,477Sqft1866 NW 79TH LOOPOCALA, FL 34475IRISH ACRES Subdivision