

For SaleSingle Family ResidenceActive
12396 SW 61st Place Road
Ocala, FL 34481
$750,000
83 Days On Site
- 4Beds
- 3Baths3 full
- 2,733Sq Ft
- $274Per Sq Ft
- 1.14Acres
- 2020Built
- Subdivision
- Rolling Hills 05
- County
- Marion
- MLS®
- OM730444
Overview
No HOA!Welcome to this exceptional 4-bedroom, 3-bath residence situated on 1.16 acres, thoughtfully designed with spacious living areas, quality finishes, privacy, and indoor-outdoor living in mind. Built approximately five years ago, this home features a unique three-wing layout that provides separation between bedrooms and common areas. The expansive primary suite has its own sitting/living area. The primary bath includes a soaking tub, roll-in/roll-out shower, and a separate enclosed room with a toilet and bidet. Plantation shutters throughout add privacy, light control, and a timeless finish. The east wing has a second bedroom with an en-suite bath overlooking the beautifully landscaped grounds. The west wing features two additional bedrooms and a full bath, separated from the great room by a barn door for added privacy. The spacious open-concept great room features a large granite and stone island, extensive cabinetry, wine storage, two refrigerators, and stainless-steel appliances including a gas range and oven. An eat-in kitchen alcove overlooks the screened rear porch and garden. The dining room has built-in cabinetry and storage. A private office with custom built-in shelving provides an ideal workspace or library. The laundry room has a commercial-size washer and dryer, utility sink, and abundant cabinetry. Dual access includes one door leading directly into the primary suite walk-in closet and another entrance from the adjoining hallway/common area, allowing convenient access without entering the primary bedroom. Two porches extend the living space outdoors. The expansive front porch features ceiling fans and space for outdoor seating and rocking chairs. The screened rear porch provides direct access to the landscaped grounds. The established garden features walking paths, fruit and citrus trees including oranges, Persian limes, and grapefruit, plus blackberries, blueberries, and a fig tree. A petite potager and greenhouse provide space for growing herbs, tomatoes, cucumbers, peppers, and zucchini. Seasonal plantings add color throughout the year. The property also has a three-car garage, including one bay with a taller entrance suitable for a small boat or recreational vehicle. Quality finishes include granite in the kitchen and bathrooms, stone accents, a large gas fireplace, and gas water heater. Additional features include upgraded wall and attic insulation, large baseboards, plantation shutters, Closets by Design closet systems, and an installed ADT security system that may be transferable. Utility costs vary by usage and season. The spacious layout provides flexibility with separated bedroom wings, office and library space, extensive storage, and room to enjoy the home and grounds. A privacy fence and natural buffer create a peaceful setting, while the property is approximately seven minutes from the World Equestrian Center. Come experience the space, thoughtful layout, established garden, and quality features of this distinctive 1.16-acre property. The home also includes generous wall space for artwork, extensive closet storage, and thoughtful details throughout. The office/library shelving provides substantial book storage. Extra insulation in the walls and attic, along with plantation shutters, contributes to energy efficiency and comfort. Landscaped pathways surround the home, creating places to enjoy the garden and outdoor setting. The layout provides room to live, work, relax, and enjoy the garden daily.
Listing Snapshot
- Price
- $750,000
- Days On Site
- 83 Days
- Bedrooms
- 4
- Inside Area (SqFt)
- 2,733 sqft
- Total Baths
- 3
- Full Baths
- 3
- Partial Baths
- 0
- Lot Size
- 1.14 Acres
- Year Built
- 2020
- MLS® Number
- OM730444
- Status
- Active
- Property Tax
- $4,532.36 (2025)
- HOA/Condo/Coop Fees
- N/A
- Sq Ft Source
- Public Records
Property Details
General Features
16 items
- Acres
- 1.14
- Attached Garage
- Yes
- Direction Faces
- West
- Foundation
- Slab
- Garage
- Yes
- Garage Spaces
- 3
- Levels
- One
- Number Of Stories
- 1
- Parking
- Driveway, Workshop in Garage, Attached
- Property Sub Type
- Single Family Residence
- Security
- Security System
- Sewer
- Septic Tank
- SqFt Total
- 4,053
- Utilities
- Electricity Connected, Underground Utilities
- Water Source
- Private, Well
- Zoning
- R1
Interior Features
16 items
- Appliances
- Disposal, Dryer, Exhaust Fan, Freezer, Range, Range Hood, Refrigerator, Washer
- Cooling
- Central Air
- Fireplace
- Yes
- Fireplace Features
- Electric, Family Room, Gas
- Flooring
- Ceramic Tile, Tile
- Furnished
- Furnished
- Heating
- Central
- Interior
- Cathedral Ceiling(s), High Ceilings, Open Floorplan, Tray Ceiling(s), Vaulted Ceiling(s), Walk-In Closet(s)
- Laundry Features
- Inside
- Window Features
- Double Pane Windows
Rooms
| Room | Dimensions | Level | Features |
|---|---|---|---|
| Den | First | ||
| Dining Room | 14x14 | First | |
| Kitchen | First | Pantry | |
| Living Room | 25x25 | First | |
| Master Bathroom | First | Bidet | |
| Master Bedroom | 20x25 | First | Ceiling Fan(s) |
Exterior Features
6 items
- Construction Details
- Block
- Lot Features
- Cleared
- Other Structures
- Greenhouse
- Patio And Porch
- Covered, Front Porch, Porch, Screened
- Roof
- Shingle
- Windows/Doors
- Double Pane Windows
Community Features
4 items
- Accessibility Features
- Accessible Entrance, Accessible Bedroom, Accessible Doors
- MLS Area
- 34481 - Ocala
- Township
- 15S
- Roads
- Asphalt
Location
12396 SW 61st Place Road, Ocala, FL 34481 · 34481 - Ocala


Neighborhood & Commute
ZIP Code 34481
- Median household income
- $52,844
- Income per person
- $35,605
- Households
- 13,734
- Average household size
- 1.86
- Median age
- 65.9
Source: Walk Score.
Disclosure: Community information and market data powered by Constellation Data Labs. Information is deemed reliable but not guaranteed.
Schools
- Elementary School
- Romeo Elementary School
- Middle School
- Liberty Middle School
- High School
- West Port High School
Price & Status History
- Listing updated with changes from the MLS®
- Listing first seen on site
- Status changed to Active
Friends & Family
Similar Homes
For sale in Ocala, single family residence, within 20% of this price.
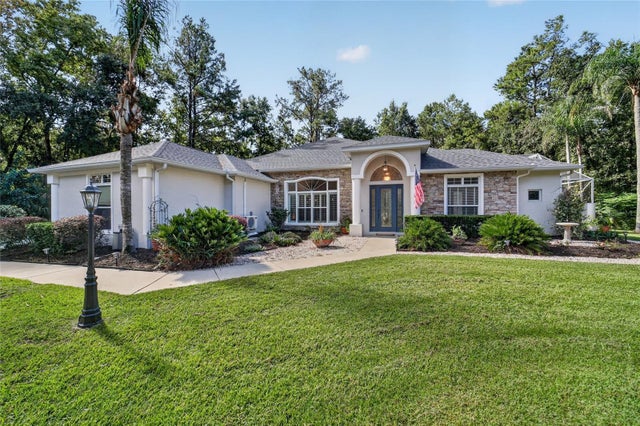 $775,000Single Family Residence For SaleActive4Beds4Total Baths2,952Sqft508 SE 42ND STREETOCALA, FL 34480BELLECHASE WOODLANDS Subdivision
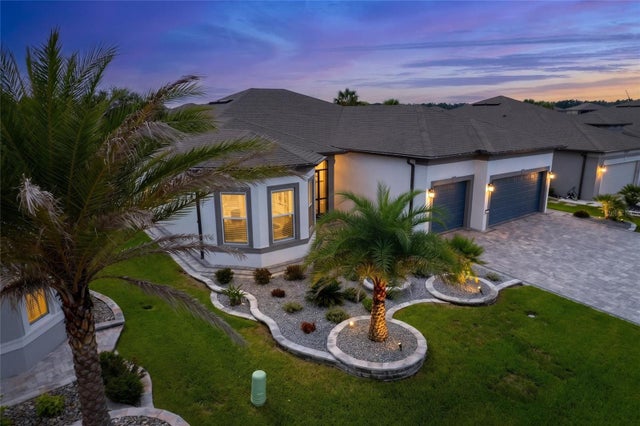 $775,000Single Family Residence For SaleActive3Beds3Total Baths2,523Sqft6107 SW 86TH CIRCLEOCALA, FL 34481STONE CRK BY DEL WEBB LEXINGTO Subdivision
 $779,900Single Family Residence For SaleActive4Beds3Total Baths2,314Sqft5777 SW 140TH AVENUEOCALA, FL 34481ROLLING HILLS ESTATES UN 5 Subdivision
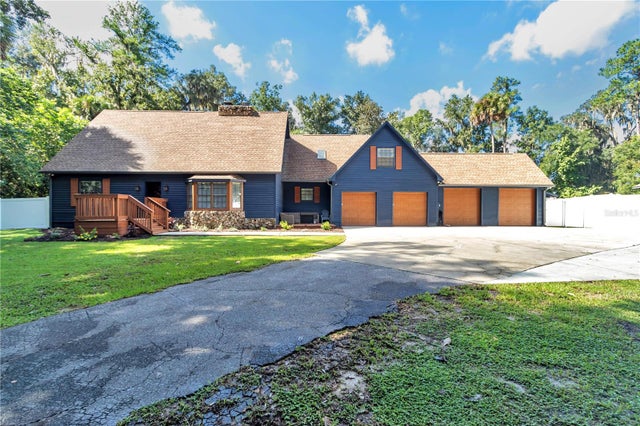 $790,000Single Family Residence For SaleActive4Beds4Total Baths3,934Sqft538 SW 45TH STREETOCALA, FL 34471LEMONWOOD Subdivision