

For SaleSingle Family ResidenceActive
9260 SE 121st Loop
Summerfield, FL 34491
$325,000
65 Days On Site
- 2Beds
- 2Baths2 full
- 1,575Sq Ft
- $206Per Sq Ft
- 0.16Acres
- 2004Built
- Subdivision
- Spruce Creek Gc
- County
- Marion
- MLS®
- OM731937
Overview
This “move-in ready” Citation 2/2/2 with DEN and EXTENDED garage is being offered for sale! Ideally positioned on a large backyard lot, this charming home offers room for a pool, expansive outdoor entertainment, or the backyard retreat you have in mind. No “kissing lanais here”! A paver driveway and walkway lead to a welcoming front porch, sidelight entry, and spacious foyer. Inside, new laminate flooring sets a warm, comfortable tone throughout the home. Some updates include garage screens, an enclosed glass lanai, an additional primary-suite window for ingress and egress, a new mailbox, a new garage door opener, wood trim around windows and doorways. The garage also features a slop sink. NEW ROOF 2026, NEW WATER HEATER 2026, NEW PRIMARY BATH SHOWER 2026 (JettaStone with frameless shower doors), NEW LAMINATE FLOORING 2026, NEW STOVE 2026, NEW EXTERIOR PAINT 2026, LENNOX HVAC 2022, PAVER DRIVE AND WALK RESEALED 2026. Welcome to 9260 SE 121st Loop in Del Webb Spruce Creek Golf & Country Club, a gated 55+ community with outstanding amenities, four 9-hole golf courses, pickleball, tennis, basketball and bocce ball courts, softball field, shuffleboard, just to name a few and more than 70 clubs. Conveniently located just north of The Villages and south of Ocala, the community is close to medical, fine dining, shopping, and entertainment. The owners are offering a one-year Broward Factory Service home warranty with an acceptable offer. Call today to make an appointment to view this home!
Listing Snapshot
- Price
- $325,000
- Days On Site
- 65 Days
- Bedrooms
- 2
- Inside Area (SqFt)
- 1,575 sqft
- Total Baths
- 2
- Full Baths
- 2
- Partial Baths
- 0
- Lot Size
- 0.16 Acres
- Year Built
- 2004
- MLS® Number
- OM731937
- Status
- Active
- Property Tax
- $4,344.82 (2025)
- HOA/Condo/Coop Fees
- $214 monthly
- Sq Ft Source
- Public Records
Property Details
General Features
18 items
- Acres
- 0.16
- Attached Garage
- Yes
- Direction Faces
- North
- Foundation
- Slab
- Garage
- Yes
- Garage Spaces
- 2
- Home Warranty
- Yes
- Levels
- One
- Number Of Stories
- 1
- Parking
- Driveway, Garage Door Opener, Oversized, Attached
- Pets
- Yes
- Property Sub Type
- Single Family Residence
- Security
- Gated Community, Smoke Detector(s)
- Sewer
- Public Sewer
- SqFt Total
- 2,409
- Utilities
- Natural Gas Available, Cable Available, Electricity Connected, Natural Gas Connected, Phone Available, Sewer Connected, Underground Utilities
- Water Source
- Public
- Zoning
- PUD
Interior Features
15 items
- Appliances
- Dishwasher, Disposal, Dryer, Gas Water Heater, Ice Maker, Microwave, Range, Refrigerator, Washer
- Cooling
- Central Air
- Flooring
- Ceramic Tile, Laminate
- Furnished
- Unfurnished
- Heating
- Heat Pump
- Interior
- Open Floorplan, Walk-In Closet(s)
- Laundry Features
- Inside, Laundry Room
- Window Features
- Blinds
Rooms
| Room | Dimensions | Level | Features |
|---|---|---|---|
| Bedroom 2 | 12x11 | First | Ceiling Fan(s) |
| Dining Room | 14x10 | First | |
| Family Room | 16x20 | First | Ceiling Fan(s) |
| Foyer | 8x9 | First | |
| Kitchen | 12x12 | First | Breakfast Bar |
| Library | 11x10 | First | Ceiling Fan(s) |
| Master Bedroom | 14x16 | First | Ceiling Fan(s), Double Vanity |
Exterior Features
5 items
- Construction Details
- Block, Concrete, Stucco
- Exterior
- Rain Gutters
- Patio And Porch
- Enclosed, Front Porch
- Roof
- Shingle
- Windows/Doors
- Blinds
Community Features
9 items
- Association Amenities
- Clubhouse, Fitness Center, Gated, Golf Course, Pool, Recreation Facilities, Shuffleboard Court, Spa/Hot Tub, Storage, Tennis Court(s), Trail(s)
- Association Fee
- $214.0
- Association Fee Frequency
- Monthly
- Community Features
- Gated, Clubhouse, Fitness Center, Golf, Pool, Restaurant, Sidewalks, Tennis Court(s)
- MLS Area
- 34491 - Summerfield
- Senior Community
- Yes
- Township
- 17S
- Financing Terms Available
- Cash, Conventional, VA Loan
- Roads
- Paved
Location
9260 SE 121st Loop, Summerfield, FL 34491 · 34491 - Summerfield


Neighborhood & Commute
ZIP Code 34491
- Median household income
- $63,078
- Income per person
- $35,563
- Households
- 15,845
- Average household size
- 2.16
- Median age
- 55.1
Source: Walk Score.
Disclosure: Community information and market data powered by Constellation Data Labs. Information is deemed reliable but not guaranteed.
Price & Status History
- Listing updated with changes from the MLS®
- Listing first seen on site
- Status changed to Active
Friends & Family
Similar Homes
For sale in Summerfield, single family residence, within 20% of this price.
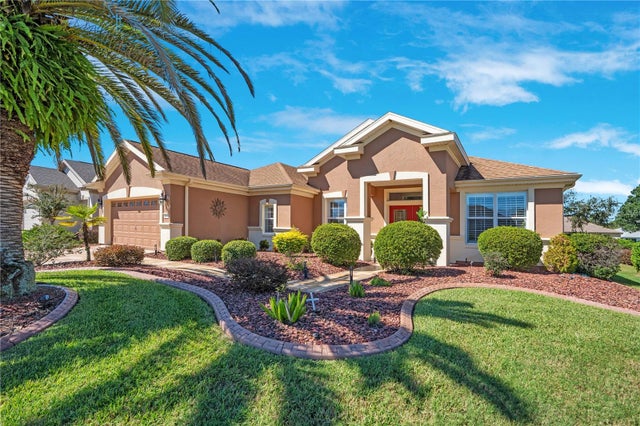 New Listing · 3 weeks on site$358,000Single Family Residence For SaleActive2Beds2Total Baths1,870Sqft12078 SE 91ST TERRACESUMMERFIELD, FL 34491SPRUCE CREEK COUNTRY CLUB WELLINGTON Subdivision
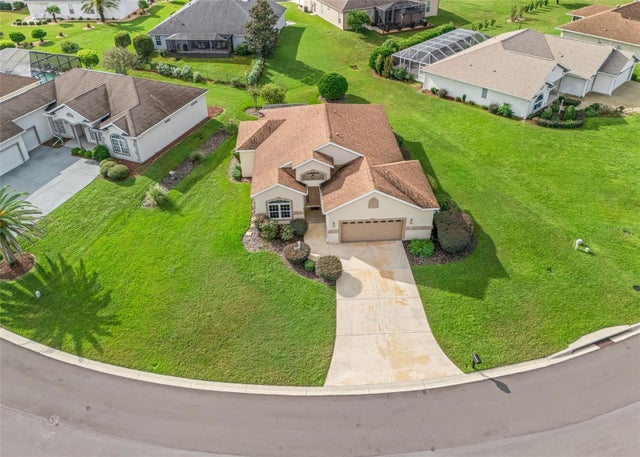 $364,000Single Family Residence For SaleActive3Beds2Total Baths1,803Sqft12439 SE 176TH LOOPSUMMERFIELD, FL 34491STONECREST Subdivision
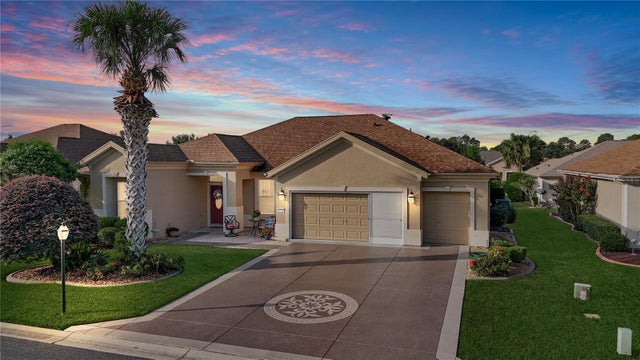 $364,750Single Family Residence For SaleActive3Beds2Total Baths2,413Sqft11735 SE 91ST CIRCLESUMMERFIELD, FL 34491SPRUCE CREEK GC Subdivision
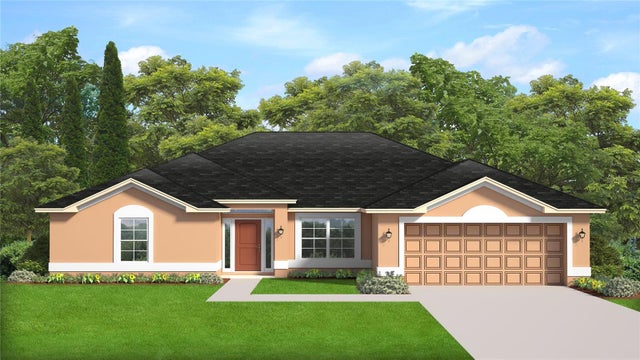 $366,750Single Family Residence For SaleActive4Beds3Total Baths2,117Sqft8447 SE 161ST STREETSUMMERFIELD, FL 34491ORANGE BLOSSOM HILLS Subdivision