

For SaleSingle Family ResidenceActive
9120 SE 125th Loop
Summerfield, FL 34491
$369,500
52 Days On Site
- 2Beds
- 2Baths2 full
- 1,990Sq Ft
- $186Per Sq Ft
- 0.18Acres
- 2003Built
- Subdivision
- Spruce Creek Gc
- County
- Marion
- MLS®
- OM732727
Overview
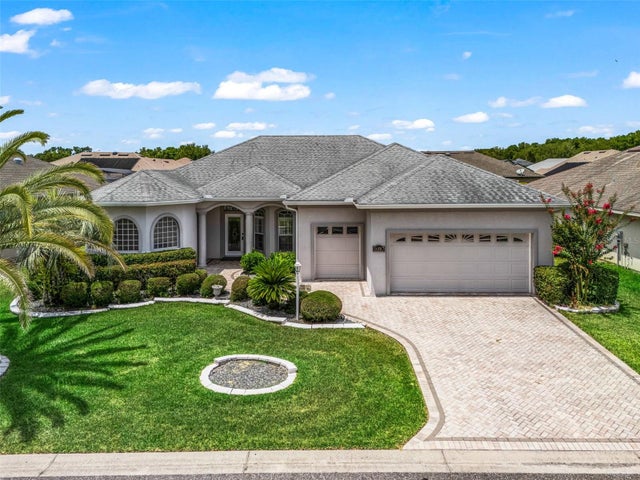
Welcome to your ideal Florida lifestyle in Del Webb Spruce Creek Golf and Country Club. This beautifully appointed single-story home offers 1990 sq. ft. of thoughtfully designed living space that invites you to relax, entertain, and thrive. The open-concept living and dining area features light luxury vinyl flooring, crown molding, a tropical palm leaf ceiling fan, and glass doors that bathe the space in natural light while framing lush outdoor views — perfect for effortless indoor-outdoor living. The chef-inspired kitchen dazzles with crisp light cabinetry, a center island, stainless steel appliances, and recessed lighting, making every meal a pleasure. The generous primary suite offers a serene escape with warm wood floors, abundant closet space, and a spa-like en-suite bath featuring a walk-in glass shower, mosaic tile flooring, and a sky-view clerestory window. Both primary and guest bathrooms were remodeled in 2022. Plantation shutters in Primary bedroom and guest bedroom and sitting area. A dedicated library, bonus room (sitting area) added to the 2nd bedroom with access to the enclosed lanai, large brick paver and walled patio, great for relaxing and entertaining. Luxury vinyl plank flooring throughout home except bathrooms, lanai, and laundry have tile flooring. Expansive driveway has pavers that were installed in 2021. The garage is extended with extra room for a golf cart, workshop or storage and has a screen, wash tub and vinyl flooring. House also has a water softener system. Roof re-shingled 6/2025. New HVAC installed 2025. The den provides flexibility to curate your perfect work-from-home sanctuary or creative retreat. Updated front landscape planting, new Rainbird irrigation control panel 2025, and river rock placed in planting beds in 2025 adds added curb appeal and is easy to maintain. This home effortlessly balances privacy and hospitality. Your best life starts here.
Listing Snapshot
- Price
- $369,500
- Days On Site
- 52 Days
- Bedrooms
- 2
- Inside Area (SqFt)
- 1,990 sqft
- Total Baths
- 2
- Full Baths
- 2
- Partial Baths
- 0
- Lot Size
- 0.18 Acres
- Year Built
- 2003
- MLS® Number
- OM732727
- Status
- Active
- Property Tax
- $4,702 (2026)
- HOA/Condo/Coop Fees
- $214 monthly
- Sq Ft Source
- Public Records
Property Details
General Features
18 items
- Acres
- 0.18
- Attached Garage
- Yes
- Direction Faces
- South
- Foundation
- Slab
- Garage
- Yes
- Garage Spaces
- 2
- Levels
- One
- Number Of Stories
- 1
- Parking
- Driveway, None, Attached
- Pets
- Cats OK, Dogs OK, Yes
- Property Sub Type
- Single Family Residence
- Security
- Gated Community, Smoke Detector(s)
- Sewer
- Public Sewer
- SqFt Total
- 2,913
- Style
- Florida
- Utilities
- Natural Gas Available, Cable Available, Electricity Connected, Natural Gas Connected, Sewer Connected, Underground Utilities, Water Connected
- Water Source
- Public
- Zoning
- PUD
Interior Features
14 items
- Appliances
- Dishwasher, Disposal, Dryer, Microwave, Range, Refrigerator, Washer, Water Softener
- Cooling
- Central Air
- Flooring
- Ceramic Tile
- Furnished
- Unfurnished
- Interior
- Crown Molding, Eat-in Kitchen, Open Floorplan, Stone Counters, Walk-In Closet(s)
- Laundry Features
- Inside
Rooms
| Room | Dimensions | Level | Features |
|---|---|---|---|
| Balcony/Porch/Lanai | First | ||
| Bedroom 2 | 13x12.6 | First | |
| Dining Room | 11.4x16.5 | First | |
| Kitchen | 18.9x14.1 | First | Pantry |
| Laundry | 6.3x9.11 | First | |
| Library | 10.9x11 | First | Ceiling Fan(s) |
| Living Room | 14.9x16.5 | First | Ceiling Fan(s) |
| Master Bedroom | 16.6x13.3 | First | Ceiling Fan(s) |
Exterior Features
5 items
- Construction Details
- Block, Concrete, Stucco
- Exterior
- Other, Rain Gutters
- Lot Features
- Landscaped, Paved
- Patio And Porch
- Enclosed, Patio
- Roof
- Shingle
Community Features
9 items
- Association Amenities
- Basketball Court, Clubhouse, Fitness Center, Gated, Golf Course, Pool, Recreation Facilities, Shuffleboard Court, Spa/Hot Tub, Tennis Court(s), Trail(s)
- Association Fee
- $214.0
- Association Fee Frequency
- Monthly
- Community Features
- Gated, Clubhouse, Fitness Center, Golf, Pool, Restaurant, Sidewalks, Tennis Court(s)
- MLS Area
- 34491 - Summerfield
- Senior Community
- Yes
- Township
- 17S
- Financing Terms Available
- Cash, Conventional, VA Loan
- Roads
- Asphalt
Location
9120 SE 125th Loop, Summerfield, FL 34491 · 34491 - Summerfield


Neighborhood & Commute
ZIP Code 34491
- Median household income
- $63,078
- Income per person
- $35,563
- Households
- 15,845
- Average household size
- 2.16
- Median age
- 55.1
Source: Walk Score.
Disclosure: Community information and market data powered by Constellation Data Labs. Information is deemed reliable but not guaranteed.
Price & Status History
- Listing updated with changes from the MLS®
- Price changed to $369,500
- Listing first seen on site
- Status changed to Active
Friends & Family
Similar Homes
For sale in Summerfield, single family residence, within 20% of this price.
 New Listing · a week on site$399,000Single Family Residence For SaleActive2Beds2Total Baths1,587Sqft17032 SE 115TH TERRACE ROADSUMMERFIELD, FL 34491STONECREST Subdivision
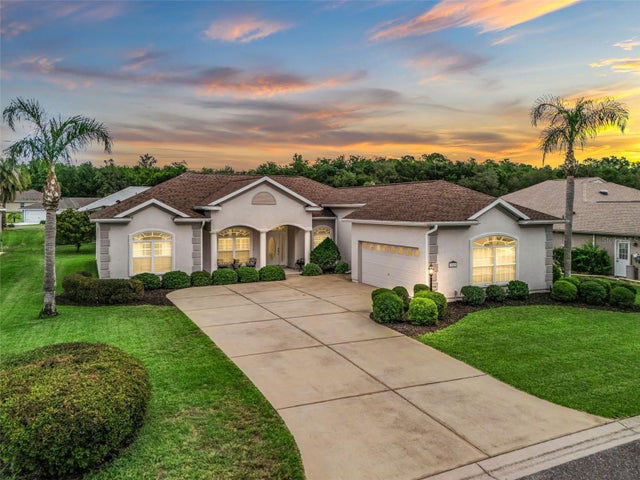
 $399,000Single Family Residence For SaleActive3Beds2Total Baths2,100Sqft16887 SE 110TH COURT ROADSUMMERFIELD, FL 34491STONECREST Subdivision
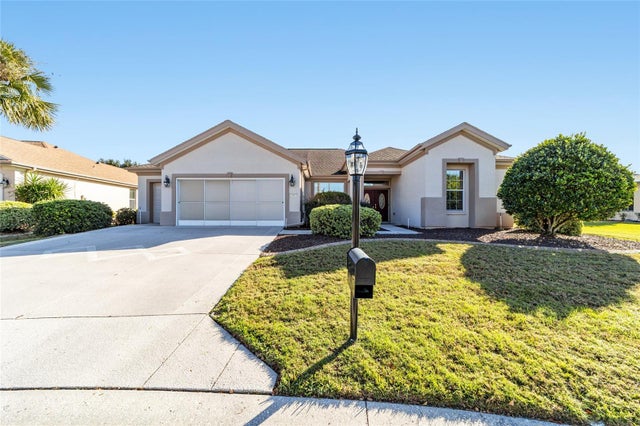
 $399,900Single Family Residence For SaleActive3Beds2Total Baths1,945Sqft12421 SE 174TH LOOPSUMMERFIELD, FL 34491STONECREST Subdivision
 $399,900Single Family Residence For SaleActive3Beds2Total Baths2,413Sqft13103 SE 86TH COURTSUMMERFIELD, FL 34491SPRUCE CREEK GC Subdivision