

For SaleSingle Family ResidenceActive
17879 SE 125th Circle
Summerfield, FL 34491
$405,000
111 Days On Site
- 3Beds
- 3Baths3 full
- 2,071Sq Ft
- $196Per Sq Ft
- 0.24Acres
- 2005Built
- Subdivision
- Stonecrest
- County
- Marion
- MLS®
- G5115399
Overview
Virtually Staged. If you're looking for a spacious home with 3 bedrooms, 3 full bathrooms, a den, and a private wooded homesite, your search is over! This thoughtfully designed home offers two en suite bedrooms, making it perfect for guests or multi-generational living.
A welcoming foyer with decorative columns and a solar tube leads to an open floor plan featuring cathedral ceilings throughout the main living areas. The den, complete with French doors and a built-in desk, is ideal for a home office or hobby room.
The well-appointed kitchen is designed for both function and style, featuring granite countertops, stainless steel appliances, an eat-in dining area, breakfast bar with three pendant lights, five recessed lights on a dimmer switch, under-cabinet lighting, a built-in desk, solar tube, large pantry, additional storage closet, and pull-out cabinet shelving.
The spacious primary suite features a walk-in closet and a luxurious en suite bath with a garden tub, walk-in shower, dual-sink vanity, linen closet, and privacy window. Bedroom two is also an en suite with a large vanity and walk-in shower, while the third full bath provides convenient access to the Florida room.
Additional interior features include a laundry room with cabinetry and utility sink, plus TWO WATER HEATERS installed in 2024 in the garage. ROOF was new in 2021 and the HVAC is approx. 9 yrs old and has been maintained through the years.
The oversized garage includes a two-car bay plus a separate golf cart garage. Both garage bays feature retractable screens and independent garage door openers. Additional conveniences include an insulated garage door, exterior keypad, pull-down attic access, and a side utility door.
Curb appeal is enhanced by lava rock landscaping, concrete landscape curbing, decorative exterior lighting, a charming lamp post, covered front porch, storm door, and a leaded decorative glass entry door.
Enjoy year-round outdoor living with a 24' x 10' screened lanai and a 24' x 10' glass-enclosed Florida room overlooking the peaceful backyard and wooded views. The Florida room features two solar tubes, decorative painted flooring, sliding glass windows, and premium shades for comfort in every season.
With abundant living space, exceptional storage, thoughtful upgrades, and a desirable private setting, this home truly has it all. Don't miss the opportunity to make it yours!
Listing Snapshot
- Price
- $405,000
- Days On Site
- 111 Days
- Bedrooms
- 3
- Inside Area (SqFt)
- 2,071 sqft
- Total Baths
- 3
- Full Baths
- 3
- Partial Baths
- 0
- Lot Size
- 0.24 Acres
- Year Built
- 2005
- MLS® Number
- G5115399
- Status
- Active
- Property Tax
- $3,499 (2026)
- HOA/Condo/Coop Fees
- $152 monthly
- Sq Ft Source
- Public Records
Property Details
General Features
18 items
- Acres
- 0.24
- Attached Garage
- Yes
- Direction Faces
- East
- Foundation
- Slab
- Garage
- Yes
- Garage Spaces
- 2
- Levels
- One
- Number Of Stories
- 1
- Parking
- Driveway, Garage Door Opener, Golf Cart Garage, Oversized, Attached
- Pets
- Yes
- Property Sub Type
- Single Family Residence
- Security
- Gated Community, Smoke Detector(s)
- Sewer
- Public Sewer
- SqFt Total
- 3,397
- Style
- Ranch
- Utilities
- Underground Utilities
- Water Source
- Public
- Zoning
- PUD
Interior Features
22 items
- Appliances
- Dishwasher, Dryer, Electric Water Heater, Microwave, Range, Refrigerator, Washer
- Cooling
- Central Air
- Flooring
- Carpet, Ceramic Tile
- Furnished
- Unfurnished
- Heating
- Electric, Heat Pump
- Interior
- Cathedral Ceiling(s), Eat-in Kitchen, Open Floorplan, Stone Counters, Walk-In Closet(s)
- Laundry Features
- Electric Dryer Hookup, Inside, Laundry Room
- Window Features
- Skylight(s)
Rooms
| Room | Dimensions | Level | Features |
|---|---|---|---|
| Balcony/Porch/Lanai | 13x5 | First | |
| Bathroom 3 | First | ||
| Bedroom 2 | 13x13 | First | Ceiling Fan(s) |
| Bedroom 3 | 12x13 | First | Ceiling Fan(s) |
| Den | 12x14 | First | Ceiling Fan(s) |
| Dinette | 10x9 | First | |
| Dining Room | 10x9 | First | |
| Florida Room | 10x24 | First | Ceiling Fan(s) |
| Foyer | 6x8 | First | |
| Great Room | 15x18 | First | Ceiling Fan(s) |
| Kitchen | First | Breakfast Bar, Granite Counters, Pantry, Stone Counters | |
| Laundry | 6x7 | First | |
| Master Bathroom | First | Double Vanity | |
| Master Bedroom | 16x14 | First | Ceiling Fan(s) |
Exterior Features
8 items
- Construction Details
- Stucco, Frame
- Exterior
- Lighting, Private Yard, Rain Barrel/Cistern(s), Rain Gutters
- Lot Features
- Landscaped, Level, Near Golf Course, Paved, Private
- Patio And Porch
- Covered, Enclosed, Front Porch, Rear Porch, Screened
- Roof
- Shingle
- View
- Trees/Woods
- Waterview
- Trees/Woods
- Windows/Doors
- Skylight(s)
Community Features
9 items
- Association Amenities
- Fitness Center, Gated, Golf Course, Park, Pool, Recreation Facilities, Security, Shuffleboard Court, Spa/Hot Tub, Storage, Tennis Court(s), Trail(s)
- Association Fee
- $152.0
- Association Fee Frequency
- Monthly
- Community Features
- Gated, Clubhouse, Fitness Center, Golf, Park, Pool, Restaurant, Tennis Court(s), Street Lights
- MLS Area
- 34491 - Summerfield
- Senior Community
- Yes
- Township
- 17S
- Financing Terms Available
- Cash, Conventional, VA Loan
- Roads
- Asphalt
Location
17879 SE 125th Circle, Summerfield, FL 34491 · 34491 - Summerfield


Neighborhood & Commute
ZIP Code 34491
- Median household income
- $63,078
- Income per person
- $35,563
- Households
- 15,845
- Average household size
- 2.16
- Median age
- 55.1
Source: Walk Score.
Disclosure: Community information and market data powered by Constellation Data Labs. Information is deemed reliable but not guaranteed.
Price & Status History
- Listing updated with changes from the MLS®
- Price changed to $405,000
- Status changed to Active
- Listing first seen on site
Friends & Family
Similar Homes
For sale in Summerfield, single family residence, within 20% of this price.
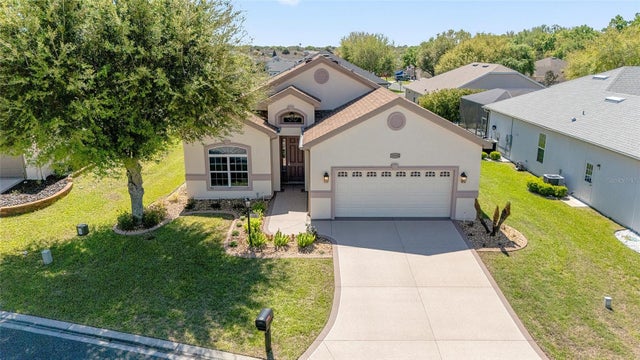 $405,000Single Family Residence For SaleActive3Beds2Total Baths1,891Sqft10948 SE 167TH PLACESUMMERFIELD, FL 34491STONECREST Subdivision
 $409,750Single Family Residence For SaleActive4Beds2Total Baths2,244Sqft16832 SE 23RD AVENUESUMMERFIELD, FL 34491SILVER SPRINGS ACRES Subdivision
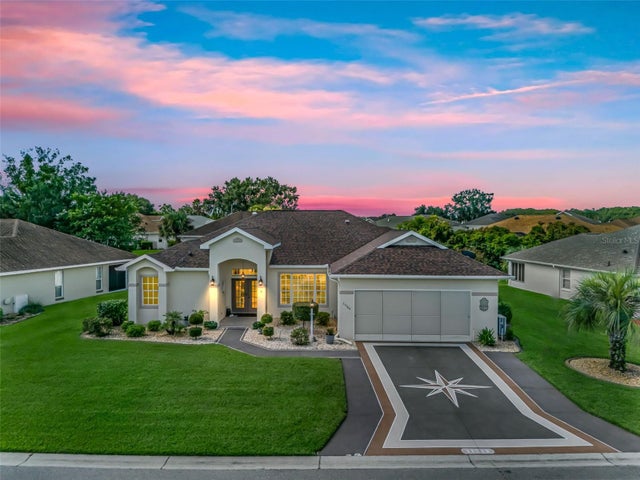 $409,900Single Family Residence For SaleActive3Beds2Total Baths2,030Sqft11768 SE 176TH PLACE ROADSUMMERFIELD, FL 34491STONECREST Subdivision
 $412,950Single Family Residence For SaleActive4Beds2Total Baths2,557Sqft16906 SE 23RD AVENUESUMMERFIELD, FL 34491SILVER SPRINGS ACRES Subdivision