

For SaleSingle Family ResidenceActive
16887 SE 110th Court Road
Summerfield, FL 34491
$399,000
153 Days On Site
- 3Beds
- 2Baths2 full
- 2,100Sq Ft
- $190Per Sq Ft
- 0.18Acres
- 2010Built
- Subdivision
- Stonecrest
- County
- Marion
- MLS®
- G5113234
Overview
Virtually Staged. PRICE JUST REDUCED $20,000 | MOTIVATED SELLER | PREMIER SPRUCE MODEL | NEW ROOF JULY 2026 | GATED 55+ GOLF COMMUNITY | GOLF CART TO THE VILLAGES AND VIRTUALLY STAGED TO HELP YOU VISUALIZED THE OPPORTUNITIES THAT AWAIT YOU! BLOCK AND STUCCO BUILT!
Motivated seller says bring an offer — $20,000 off and ready for you to move in. This is your chance to own one of Stonecrest's premier Spruce models at a price that won't last.
Stonecrest is a 55+ gated golf course community with all the amenities and four pools (one indoor) — and just a bridge away by golf cart to The Villages! This exceptional 3-bedroom, 2-bath concrete block and stucco Spruce model comes with a 2-car + golf cart garage and a BRAND-NEW ROOF, JULY 2026 — one more thing you'll never have to think about.
From the moment you pull up, you'll feel it: meticulously maintained professional landscaping, a designer paver driveway and walkway, and a covered front entrance with an elegant leaded glass door. This is a home that says you've arrived — no projects, no surprises, just move in and start living.
Step inside to an open concept, split floor plan with soaring 10-foot ceilings, glowing laminate flooring, and abundant natural light — the kind of easy, single-level living that makes everyday life simpler and entertaining effortless. The dining area flows into a spacious living area, creating a warm gathering space for the people who matter most — your family, your friends, your bridge club, your grandkids when they visit.
The large eat-in kitchen is where you'll actually want to spend your time: gorgeous quartz countertops, stainless appliances, rich wood cabinetry, a center island, a 4' x 4' pantry closet, and direct lanai access — all connected to a huge 20' x 13' family room with tile flooring and sliding-door access to the lanai.
The split floor plan gives you and your guests real privacy — your primary suite sits on the opposite side of the home from the guest bedrooms, so when the family comes to stay, everyone has their own space. The primary suite itself is a true retreat: private French door entry to the lanai, two walk-in closets, and an en-suite bath with a two-sink vanity, soaking tub, walk-in shower, and private water closet. No more sharing, no more compromise — just the comfort you've earned.
Outside, the living space keeps going. A massive 34' x 12' glass-enclosed lanai offers room for multiple seating areas — your morning coffee spot, your evening wind-down, your reading nook. Beyond it, a 34' x 10' birdcage-enclosed back patio backs up to a rare privacy wall, so your outdoor time stays exactly that — yours.
And the practical peace of mind continues: a new irrigation system installed December 2025, and an active Massey Pest Control contract already in place. The oversized 2-car + golf cart garage offers plenty of room for storage with additional shelving.
Behind Stonecrest's gates, you get privacy, security, and a lifestyle calendar that's never empty — four pools, pickleball, softball, an 18-hole championship golf course, the Broad Stripes Golf & Social Club, and over 80 clubs to choose from. This is what retirement is supposed to feel like: safe, social, and completely taken care of.
A fantastic location, a beautifully upgraded home, and now, a price built to move — this combination doesn't come along often.
Don't wait on this one. Call today to schedule your private showing — A WONDERFUL LIFESTYLE AWAITS YOU IN STONECREST!
Listing Snapshot
- Price
- $399,000
- Days On Site
- 153 Days
- Bedrooms
- 3
- Inside Area (SqFt)
- 2,100 sqft
- Total Baths
- 2
- Full Baths
- 2
- Partial Baths
- 0
- Lot Size
- 0.18 Acres
- Year Built
- 2010
- MLS® Number
- G5113234
- Status
- Active
- Property Tax
- $3,364.94 (2025)
- HOA/Condo/Coop Fees
- $152 monthly
- Sq Ft Source
- Public Records
Property Details
General Features
15 items
- Acres
- 0.18
- Attached Garage
- Yes
- Direction Faces
- South
- Foundation
- Slab
- Garage
- Yes
- Garage Spaces
- 2
- Levels
- One
- Number Of Stories
- 1
- Parking
- Driveway, Garage Door Opener, Golf Cart Garage, Attached
- Pets
- Yes
- Property Sub Type
- Single Family Residence
- Sewer
- Public Sewer
- SqFt Total
- 3,822
- Water Source
- Public
- Zoning
- PUD
Interior Features
16 items
- Appliances
- Dishwasher, Dryer, Microwave, Range, Refrigerator, Washer
- Cooling
- Central Air
- Flooring
- Carpet, Laminate, Tile
- Furnished
- Unfurnished
- Heating
- Central, Electric
- Interior
- Eat-in Kitchen, Open Floorplan, Tray Ceiling(s), Walk-In Closet(s)
- Laundry Features
- Inside, Laundry Room
Rooms
| Room | Dimensions | Level | Features |
|---|---|---|---|
| Balcony/Porch/Lanai | 12x34 | ||
| Bathroom 2 | 12x12 | ||
| Bedroom 3 | 12x12 | ||
| Dinette | 16x8 | ||
| Dining Room | 11x12 | ||
| Family Room | 20x13 | ||
| Kitchen | 10x16 | Pantry | |
| Living Room | 12x13 | ||
| Master Bedroom | 14x17 |
Exterior Features
3 items
- Construction Details
- Block, Concrete, Stucco
- Roof
- Shingle
- Windows/Doors
- Sliding Doors
Community Features
9 items
- Association Amenities
- Clubhouse, Fitness Center, Gated, Pool, Recreation Facilities, Shuffleboard Court, Spa/Hot Tub, Tennis Court(s)
- Association Fee
- $152.0
- Association Fee Frequency
- Monthly
- Community Features
- Gated, Clubhouse, Fitness Center, Golf, Pool, Restaurant, Tennis Court(s)
- MLS Area
- 34491 - Summerfield
- Senior Community
- Yes
- Township
- 17S
- Financing Terms Available
- Cash, Conventional, VA Loan
- Roads
- Paved
Location
16887 SE 110th Court Road, Summerfield, FL 34491 · 34491 - Summerfield


Neighborhood & Commute
ZIP Code 34491
- Median household income
- $63,078
- Income per person
- $35,563
- Households
- 15,845
- Average household size
- 2.16
- Median age
- 55.1
Source: Walk Score.
Disclosure: Community information and market data powered by Constellation Data Labs. Information is deemed reliable but not guaranteed.
Price & Status History
- Listing updated with changes from the MLS®
- Price changed to $399,000
- Listing first seen on site
- Status changed to Active
Friends & Family
Similar Homes
For sale in Summerfield, single family residence, within 20% of this price.
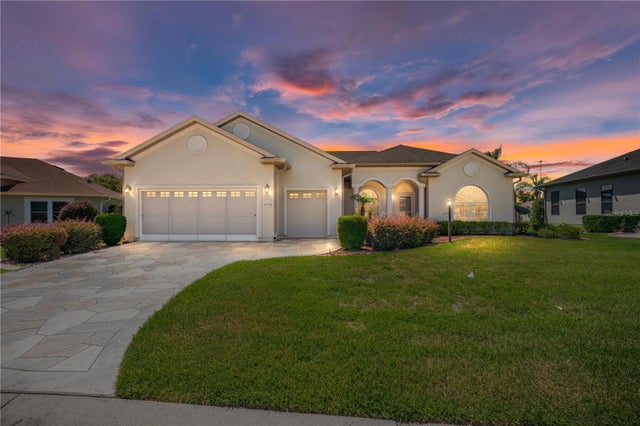 $404,000Single Family Residence For SaleActive3Beds3Total Baths2,043Sqft10990 SE 170TH STREET ROADSUMMERFIELD, FL 34491STONECREST Subdivision
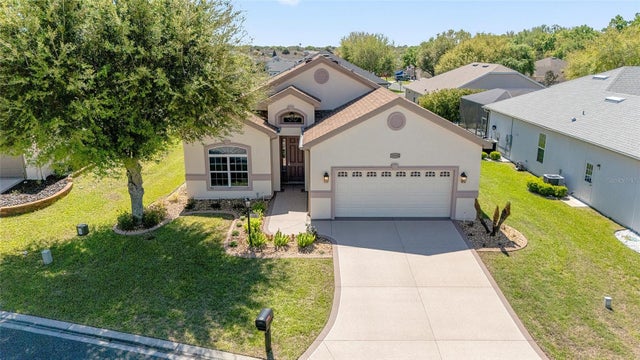 $405,000Single Family Residence For SaleActive3Beds2Total Baths1,891Sqft10948 SE 167TH PLACESUMMERFIELD, FL 34491STONECREST Subdivision
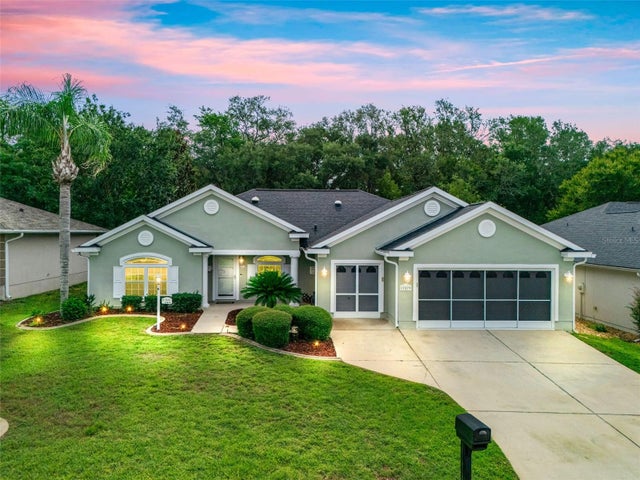 $405,000Single Family Residence For SaleActive3Beds3Total Baths2,071Sqft17879 SE 125TH CIRCLESUMMERFIELD, FL 34491STONECREST Subdivision
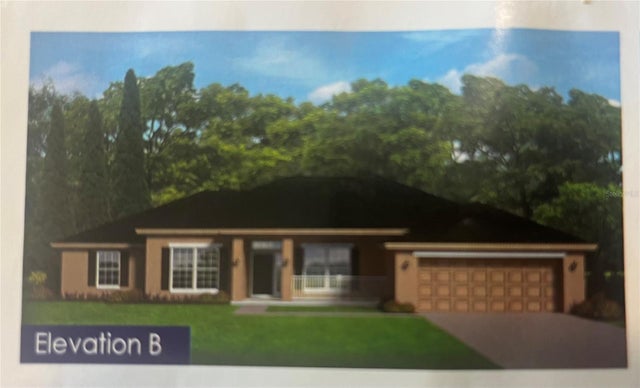 $409,750Single Family Residence For SaleActive4Beds2Total Baths2,244Sqft16832 SE 23RD AVENUESUMMERFIELD, FL 34491SILVER SPRINGS ACRES Subdivision