

For SaleSingle Family ResidenceActive
9243 SE 120th Loop
Summerfield, FL 34491
$369,000
28 Days On Site
- 3Beds
- 2Baths2 full
- 1,958Sq Ft
- $188Per Sq Ft
- 0.24Acres
- 2004Built
- Subdivision
- Spruce Creek Gc
- County
- Marion
- MLS®
- G5119383
Overview
PARK-LIKE backyard, 2025 ROOF & ONE-YEAR HOME WARRANTY in Del Webb Spruce Creek Golf & Country Club, a 55+ community in Summerfield, FL! This beautifully maintained 3-bedroom, 2-bath home sits on a manicured, pie-shaped lot just under a quarter acre, with an oversized backyard backing to a fence line for added privacy. Large sliding glass doors open from the main living area to the 320-square-foot enclosed lanai, an inviting spot for morning coffee or unwinding with peaceful backyard views. Diagonally laid tile and crown molding enhance the main living area, while engineered hardwood flooring brings warmth to all three bedrooms. The kitchen features gorgeous granite countertops and a stainless steel French-door refrigerator, range, microwave, and dishwasher. A large pantry closet PLUS a pantry cabinet with pull-outs provide generous storage, while the adjoining dinette offers a convenient built-in desk. The split-bedroom floor plan separates the primary suite from the two guest bedrooms and guest bath. The primary suite includes a large walk-in closet and an ensuite bath with a garden tub, separate walk-in shower, and private water closet. Both guest bedrooms feature built-in closets, and the guest bath features a single vanity and tub/shower combination. Additional features include a WATER HEATER REPLACED IN 2023, whole-house Culligan water softener, and an inside laundry room with built-in cabinets. The two-car garage offers a built-in workshop and pull-down attic stairs, and the extra-long driveway provides additional parking space. A ONE-YEAR HOME WARRANTY is included for added buyer peace of mind! Enjoy the amenities of Del Webb Spruce Creek Golf & Country Club, a 55+ golf cart community offering golf, a full fitness center, indoor and outdoor pools, pickleball, softball, shuffleboard, walking trails, billiards, a restaurant, RV storage, Clubs, and more. Nearby The Villages, Florida, offers additional shopping, dining, and public entertainment opportunities. Come experience the spacious backyard, relaxing lanai, and thoughtful features that make this home such a welcoming place to call your own!
Listing Snapshot
- Price
- $369,000
- Days On Site
- 28 Days
- Bedrooms
- 3
- Inside Area (SqFt)
- 1,958 sqft
- Total Baths
- 2
- Full Baths
- 2
- Partial Baths
- 0
- Lot Size
- 0.24 Acres
- Year Built
- 2004
- MLS® Number
- G5119383
- Status
- Active
- Property Tax
- $1,707.02 (2025)
- HOA/Condo/Coop Fees
- $214 monthly
- Sq Ft Source
- Public Records
Property Details
General Features
18 items
- Acres
- 0.24
- Attached Garage
- Yes
- Direction Faces
- Southwest
- Foundation
- Slab
- Garage
- Yes
- Garage Spaces
- 2
- Home Warranty
- Yes
- Levels
- One
- Number Of Stories
- 1
- Parking
- Driveway, Garage Door Opener, Off Street, Oversized, Workshop in Garage, Attached
- Pets
- Yes
- Property Sub Type
- Single Family Residence
- Sewer
- Public Sewer
- SqFt Total
- 2,790
- Style
- Florida
- Utilities
- Electricity Connected, Sewer Connected, Underground Utilities, Water Connected
- Water Source
- Public
- Zoning
- PUD
Interior Features
18 items
- Appliances
- Dishwasher, Dryer, Microwave, Range, Refrigerator, Washer
- Cooling
- Central Air
- Flooring
- Hardwood, Tile
- Furnished
- Unfurnished
- Heating
- Electric, Heat Pump
- Interior
- Crown Molding, Eat-in Kitchen, High Ceilings, Stone Counters, Walk-In Closet(s)
- Laundry Features
- Inside, Laundry Room
Rooms
| Room | Dimensions | Level | Features |
|---|---|---|---|
| Balcony/Porch/Lanai | 32x10 | First | |
| Bathroom 2 | First | ||
| Bedroom 2 | First | ||
| Bedroom 3 | First | ||
| Dinette | 12x9 | First | |
| Dining Room | 12x14 | First | |
| Kitchen | 12x15 | First | Breakfast Bar, Granite Counters, Pantry |
| Laundry | First | ||
| Living Room | 15x19 | First | |
| Master Bathroom | 11x9 | First | Double Vanity |
| Master Bedroom | 16x13 | First |
Exterior Features
8 items
- Construction Details
- Block, Stucco
- Exterior
- Private Yard
- Lot Features
- Landscaped, Private, Paved
- Patio And Porch
- Enclosed
- Roof
- Shingle
- View
- Garden, Trees/Woods
- Waterview
- Garden, Trees/Woods
- Windows/Doors
- Sliding Doors
Community Features
9 items
- Association Amenities
- Clubhouse, Fitness Center, Gated, Golf Course, Pool, Recreation Facilities, RV/Boat Storage, Shuffleboard Court, Tennis Court(s), Trail(s)
- Association Fee
- $214.0
- Association Fee Frequency
- Monthly
- Community Features
- Gated, Clubhouse, Fitness Center, Golf, Pool, Restaurant, Tennis Court(s)
- MLS Area
- 34491 - Summerfield
- Senior Community
- Yes
- Township
- 17S
- Financing Terms Available
- Cash, Conventional
- Roads
- Paved
Location
9243 SE 120th Loop, Summerfield, FL 34491 · 34491 - Summerfield


Neighborhood & Commute
ZIP Code 34491
- Median household income
- $63,078
- Income per person
- $35,563
- Households
- 15,845
- Average household size
- 2.16
- Median age
- 55.1
Source: Walk Score.
Disclosure: Community information and market data powered by Constellation Data Labs. Information is deemed reliable but not guaranteed.
Price & Status History
- Listing updated with changes from the MLS®
- Status changed to Active
- Listing first seen on site
Friends & Family
Similar Homes
For sale in Summerfield, single family residence, within 20% of this price.
 New Listing · a week on site$399,000Single Family Residence For SaleActive2Beds2Total Baths1,587Sqft17032 SE 115TH TERRACE ROADSUMMERFIELD, FL 34491STONECREST Subdivision
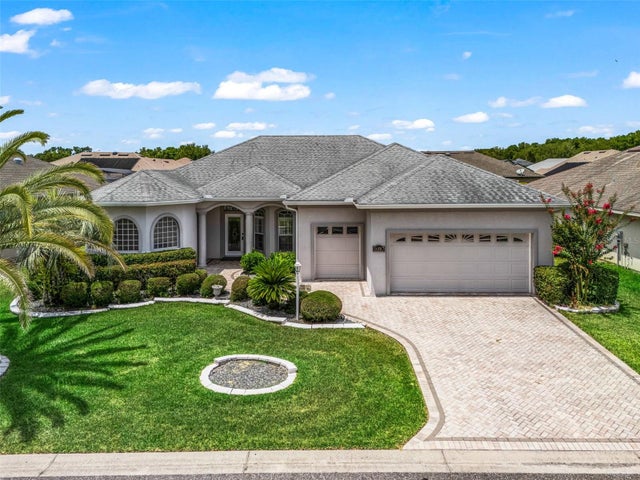 $399,000Single Family Residence For SaleActive3Beds2Total Baths2,100Sqft16887 SE 110TH COURT ROADSUMMERFIELD, FL 34491STONECREST Subdivision
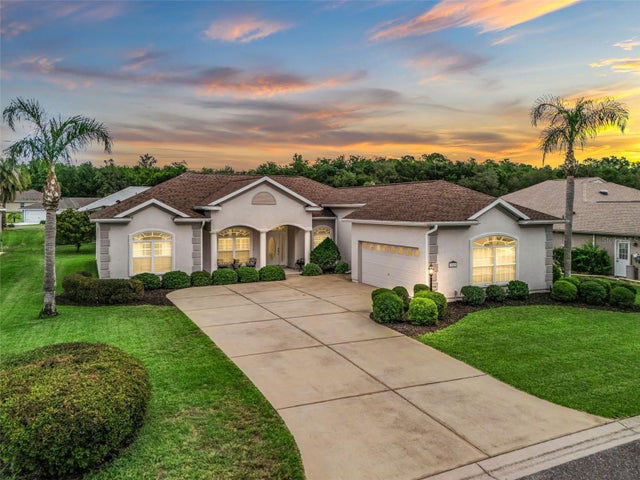 $399,900Single Family Residence For SaleActive3Beds2Total Baths1,945Sqft12421 SE 174TH LOOPSUMMERFIELD, FL 34491STONECREST Subdivision
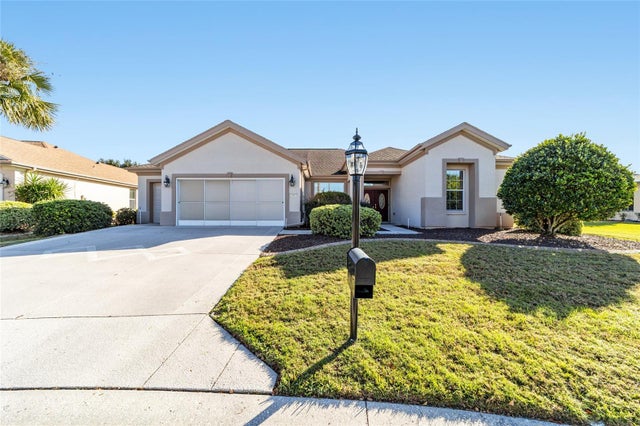 $399,900Single Family Residence For SaleActive3Beds2Total Baths2,413Sqft13103 SE 86TH COURTSUMMERFIELD, FL 34491SPRUCE CREEK GC Subdivision