

For SaleSingle Family ResidenceActive
12439 SE 176th Loop
Summerfield, FL 34491
$364,000
30 Days On Site
- 3Beds
- 2Baths2 full
- 1,803Sq Ft
- $202Per Sq Ft
- 0.23Acres
- 2004Built
- Subdivision
- Stonecrest
- County
- Marion
- MLS®
- G5118925
Overview
Virtually Staged. Welcome to your Florida home in Stonecrest! Located in a gated, deed-restricted 55+ community, this custom-built, one-owner home was built in 2004 and offers a desirable north-facing orientation. Enjoy the convenience of services just outside the gate, with many accessible by golf cart, and discover a wonderful community of friends and neighbors.****
Thoughtfully designed with impressive architectural details, this home features 14-foot and 10-foot smooth ceilings, elegant tray ceilings, and arched doorways. The kitchen offers an island with storage, vented range hood, an approximately 6' x 2' x 7' pantry with custom pullout shelves, a generous 9'9" breakfast bar, and four recessed LED lights. A formal dining room with a large decorative window provides a welcoming space for entertaining.****
The expanded great room, extended by 6 feet, offers plenty of room for gatherings and features a 10-foot tray ceiling, ceiling fan, and four recessed LED lights. Four sliding glass door panels, totaling 12 feet, open to the covered lanai and screened porch with ceiling fan, and a 6x6' patio for the grill creating a wonderful connection between indoor and outdoor living.****
The spacious primary suite features a tray ceiling, new blinds in 2023, ceiling fan, one walk-in closet with a pocket door, and two additional built-in closets. The en-suite bathroom includes a two-bowl vanity, linen closet, and a 3' x 5' tiled shower with a curtain rather than a door for easy access, plus a large casement window in the shower area.****
Additional highlights include a laundry room with sink and cabinets, a spacious expanded 26' x 22' garage with 10-foot ceiling, pull-down attic access, exterior keypad, side utility door, and a whole-house water filtration system. *****Enjoy peace of mind with numerous updates:
2025: Dishwasher and garbage disposal* 2024: Ten new non-impact windows, range, and microwave* 2021: Hot water heater* 2020: Roof and 3.5-ton HVAC system* 2017: Garage door, washer, and dryer**
Additional benefits include no carpet, no CDD or bond, and a monthly HOA fee of just $152.00. Two ladders and a wall-mounted TV convey with the home. Blueprints and survey are available.***
Make this inviting Stonecrest home your own and enjoy the Florida lifestyle, convenient amenities, and a welcoming community of friends!*Today could be the BEST DAY OF THE REST OF YOUR LIFE! If you're searching for a home in a private, gated, golf community, look no further—you've found your dream lifestyle at Stonecrest. Nestled in the heart of Central Florida, Stonecrest is a deed-restricted, active 55+ golf community that offers the perfect blend of luxury, convenience, and recreation. Imagine waking up every morning in a community designed for those who cherish an active lifestyle, where golf cart access takes you to nearby shopping and more. At Stonecrest, you'll have access to an array of amenities, including 26 clubs,67 activities, four community pools, one of which is a serene indoor pool—along with a spa and a fully equipped fitness center. Whether you're looking to stay fit, relax, or meet new friends, you'll find it all here. With numerous activities to join, you'll never run out of opportunities to explore your passions and hobbies. The fun doesn’t stop there—enjoy lighted pickleball courts, softball, and so much more. Welcome to Stonecrest.
Call Cheryl for more details or to schedule your private showing.
Listing Snapshot
- Price
- $364,000
- Days On Site
- 30 Days
- Bedrooms
- 3
- Inside Area (SqFt)
- 1,803 sqft
- Total Baths
- 2
- Full Baths
- 2
- Partial Baths
- 0
- Lot Size
- 0.23 Acres
- Year Built
- 2004
- MLS® Number
- G5118925
- Status
- Active
- Property Tax
- $2,567.35 (2026)
- HOA/Condo/Coop Fees
- $152 monthly
- Sq Ft Source
- Public Records
Property Details
General Features
16 items
- Acres
- 0.23
- Attached Garage
- Yes
- Direction Faces
- North
- Foundation
- Slab
- Garage
- Yes
- Levels
- One
- Parking
- Driveway, Garage Door Opener, Oversized, Attached
- Pets
- Yes
- Property Sub Type
- Single Family Residence
- Security
- Gated Community, Smoke Detector(s)
- Sewer
- Public Sewer
- SqFt Total
- 2,771
- Style
- Ranch
- Utilities
- Underground Utilities
- Water Source
- Public
- Zoning
- PUD
Interior Features
19 items
- Appliances
- Dishwasher, Disposal, Dryer, Electric Water Heater, Microwave, Range, Washer
- Cooling
- Central Air
- Flooring
- Ceramic Tile, Laminate
- Furnished
- Unfurnished
- Heating
- Electric, Heat Pump
- Interior
- High Ceilings, Laminate Counters, Open Floorplan, Tray Ceiling(s), Walk-In Closet(s)
- Laundry Features
- Electric Dryer Hookup, Inside, Laundry Room, Sink
- Window Features
- Blinds
Rooms
| Room | Dimensions | Level | Features |
|---|---|---|---|
| Balcony/Porch/Lanai | 15x16 | First | Ceiling Fan(s) |
| Bathroom 2 | 5x8 | First | |
| Bedroom 2 | 14x11 | First | Ceiling Fan(s) |
| Bedroom 3 | 12x11 | First | Ceiling Fan(s) |
| Dining Room | 12x12 | First | |
| Foyer | 6x10 | First | |
| Great Room | 24x17 | First | |
| Kitchen | 13x12 | First | Breakfast Bar, Kitchen Island, Pantry |
| Laundry | 7x6 | First | |
| Master Bathroom | First | Double Vanity | |
| Master Bedroom | 15x16 | First | Ceiling Fan(s) |
Exterior Features
6 items
- Construction Details
- Stucco, Frame
- Exterior
- Lighting, Rain Gutters
- Lot Features
- Landscaped, Near Golf Course, Private, Paved
- Patio And Porch
- Covered, Rear Porch, Screened
- Roof
- Shingle
- Windows/Doors
- Blinds
Community Features
9 items
- Association Amenities
- Fitness Center, Gated, Golf Course, Park, Pool, Recreation Facilities, Shuffleboard Court, Spa/Hot Tub, Storage, Tennis Court(s), Trail(s)
- Association Fee
- $152.0
- Association Fee Frequency
- Monthly
- Community Features
- Gated, Clubhouse, Fitness Center, Golf, Park, Pool, Tennis Court(s), Street Lights
- MLS Area
- 34491 - Summerfield
- Senior Community
- Yes
- Township
- 17
- Financing Terms Available
- Cash, Conventional, VA Loan
- Roads
- Asphalt
Location
12439 SE 176th Loop, Summerfield, FL 34491 · 34491 - Summerfield


Neighborhood & Commute
ZIP Code 34491
- Median household income
- $63,078
- Income per person
- $35,563
- Households
- 15,845
- Average household size
- 2.16
- Median age
- 55.1
Source: Walk Score.
Disclosure: Community information and market data powered by Constellation Data Labs. Information is deemed reliable but not guaranteed.
Price & Status History
- Listing updated with changes from the MLS®
- Listing first seen on site
- Status changed to Active
Friends & Family
Similar Homes
For sale in Summerfield, single family residence, within 20% of this price.
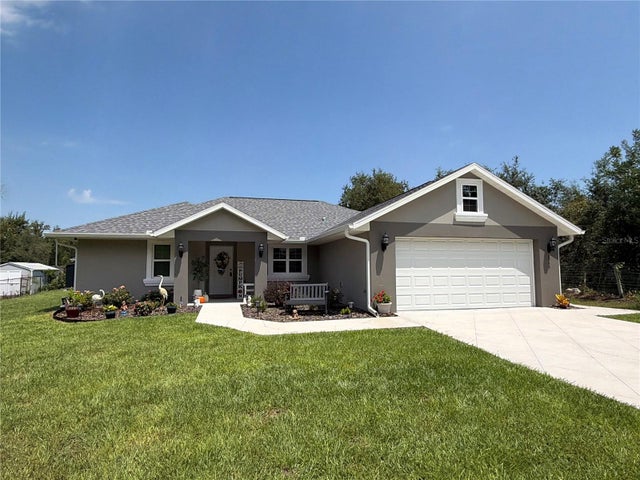 $389,900Single Family Residence For SaleActive3Beds2Total Baths1,683Sqft8749 SE 159TH LANESUMMERFIELD, FL 34491ORANGE BLOSSOM HILLS SUB Subdivision
 $389,900Single Family Residence For SaleActive2Beds3Total Baths2,475Sqft9512 SE 124TH LOOPSUMMERFIELD, FL 34491SPRUCE CREEK GC Subdivision
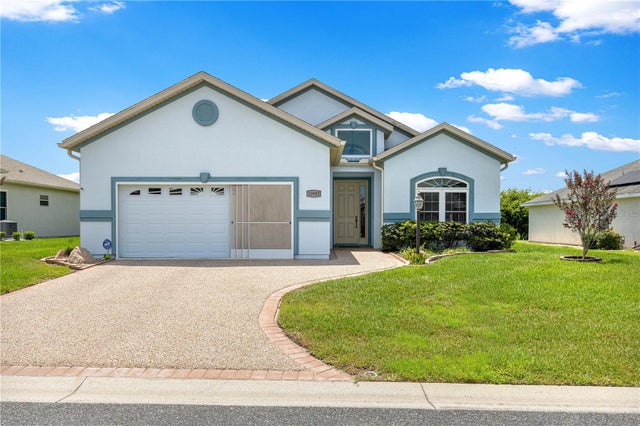 $395,000Single Family Residence For SaleActive3Beds2Total Baths1,727Sqft10982 SE 169TH PLSUMMERFIELD, FL 34491STONECREST Subdivision
 New Listing · 6 days on site$399,000Single Family Residence For SaleActive2Beds2Total Baths1,587Sqft17032 SE 115TH TERRACE ROADSUMMERFIELD, FL 34491STONECREST Subdivision