

For SaleSingle Family ResidenceActive
12078 SE 91st Terrace
Summerfield, FL 34491
$358,000
19 Days On Site
- 2Beds
- 2Baths2 full
- 1,870Sq Ft
- $191Per Sq Ft
- 0.18Acres
- 2004Built
- Subdivision
- Spruce Creek Country Club Wellington
- County
- Marion
- MLS®
- O6452834
Overview
THE UPGRADES ARE DONE. THE LIVING IS EASY! Discover this desirable GRANVILLE MODEL in Spruce Creek Golf & Country Club, a gated 55+ golf community. Offering approximately 1,870 sq. ft. of single-level living, this beautifully maintained home features 2 bedrooms, 2 bathrooms, a versatile den, and a 2-car garage. The bright, open living and dining areas flow into a welcoming kitchen with granite countertops, warm wood cabinetry, a breakfast bar, and a separate dining nook. French doors open to a versatile den featuring a custom cherrywood Murphy bed wall with built-in cabinetry, perfect for a home office, hobby room, or guest accommodations. The spacious primary suite features a walk-in closet and an updated bath with dual vanities, a glass-enclosed shower, and a separate soaking tub. ENJOY AN ADDITIONAL 40' X 10' ENCLOSED LANAI, approximately 400 sq. ft. NOT INCLUDED in the home's 1,870 sq. ft. living area! With expansive windows, ceramic tile flooring, custom shades, and a dedicated SPLIT A/C SYSTEM for heating and cooling, this inviting Florida room overlooks lush landscaping and offers year-round enjoyment. MAJOR IMPROVEMENTS include a ROOF REPLACEMENT (2021), WHOLE-HOME PLUMBING REPIPE (2020), MAIN HVAC (2018), and FRESH INTERIOR PAINTING (SEPTEMBER 2026). Additional valuable features include a WHOLE-HOUSE GENERAC NATURAL GAS GENERATOR, tankless natural gas water heater, ASSUMABLE TERMITE BOND, and SHARED WELL FOR IRRIGATION ONLY. Luxury vinyl flooring extends throughout the home and into the primary suite. Additional highlights include plantation shutters, custom window treatments, solar tube lighting, a dedicated laundry room with built-in storage cabinetry, and a separate climate-controlled office within the garage. Beautifully maintained landscaping enhances the home's curb appeal. Enjoy the active Florida lifestyle at Spruce Creek Golf & Country Club, featuring golf, swimming pools, fitness facilities, pickleball, tennis, clubhouses, and a vibrant calendar of social activities. Conveniently located near shopping, dining, and everyday essentials, this home combines thoughtful improvements, flexible living spaces, and an exceptional 55+ community lifestyle. Whether you're looking for a full-time Florida residence or a seasonal retreat, this Granville model is ready to welcome you home. SCHEDULE YOUR PRIVATE SHOWING TODAY!
Listing Snapshot
- Price
- $358,000
- Days On Site
- 19 Days
- Bedrooms
- 2
- Inside Area (SqFt)
- 1,870 sqft
- Total Baths
- 2
- Full Baths
- 2
- Partial Baths
- 0
- Lot Size
- 0.18 Acres
- Year Built
- 2004
- MLS® Number
- O6452834
- Status
- Active
- Property Tax
- $2,667 (2025)
- HOA/Condo/Coop Fees
- $214 monthly
- Sq Ft Source
- Public Records
Property Details
General Features
16 items
- Acres
- 0.18
- Attached Garage
- Yes
- Direction Faces
- West
- Foundation
- Slab
- Garage
- Yes
- Garage Spaces
- 2
- Levels
- One
- Parking
- Driveway, Garage Door Opener, Attached
- Pets
- Yes
- Property Sub Type
- Single Family Residence
- Security
- Gated Community, Smoke Detector(s)
- Sewer
- Public Sewer
- SqFt Total
- 2,913
- Utilities
- Electricity Connected
- Water Source
- Public
- Zoning
- PUD
Interior Features
17 items
- Appliances
- Dishwasher, Dryer, Microwave, Range, Refrigerator, Washer
- Cooling
- Central Air
- Flooring
- Carpet, Tile, Wood
- Furnished
- Unfurnished
- Heating
- Electric
- Interior
- Walk-In Closet(s)
- Laundry Features
- Electric Dryer Hookup, Inside, Laundry Room, Washer Hookup
- Window Features
- Window Coverings, Shutters, Window Treatments
Rooms
| Room | Dimensions | Level | Features |
|---|---|---|---|
| Balcony/Porch/Lanai | 39x9 | First | |
| Bathroom 1 | 13x12 | First | |
| Bonus Room | 10x11 | First | |
| Dinette | 9x13 | First | |
| Dining Room | 11x16 | First | |
| Kitchen | 10x13 | First | |
| Laundry | 6x9 | First | |
| Living Room | 14x16 | First | |
| Master Bedroom | 16x13 | First |
Exterior Features
3 items
- Construction Details
- Block, Stucco
- Roof
- Shingle
- Windows/Doors
- Window Coverings, Shutters, Window Treatments
Community Features
8 items
- Association Fee
- $214.0
- Association Fee Frequency
- Monthly
- Community Features
- Gated, Clubhouse, Fitness Center, Golf, Pool, Restaurant, Sidewalks, Tennis Court(s)
- MLS Area
- 34491 - Summerfield
- Senior Community
- Yes
- Township
- 17
- Financing Terms Available
- Cash, Conventional, FHA, VA Loan
- Roads
- Paved
Location
12078 SE 91st Terrace, Summerfield, FL 34491 · 34491 - Summerfield


Neighborhood & Commute
ZIP Code 34491
- Median household income
- $63,078
- Income per person
- $35,563
- Households
- 15,845
- Average household size
- 2.16
- Median age
- 55.1
Source: Walk Score.
Disclosure: Community information and market data powered by Constellation Data Labs. Information is deemed reliable but not guaranteed.
Schools
- Elementary School
- Belleview Elementary School
- Middle School
- Lake Weir Middle School
- High School
- Lake Weir High School
Price & Status History
- Listing updated with changes from the MLS®
- Status changed to Active
- Listing first seen on site
Friends & Family
Similar Homes
For sale in Summerfield, single family residence, within 20% of this price.
 $388,760Single Family Residence For SaleActive4Beds2Total Baths2,339Sqft16049 SE 89TH TERRACESUMMERFIELD, FL 34491ORANGE BLOSSOM HILLS UN #4 Subdivision
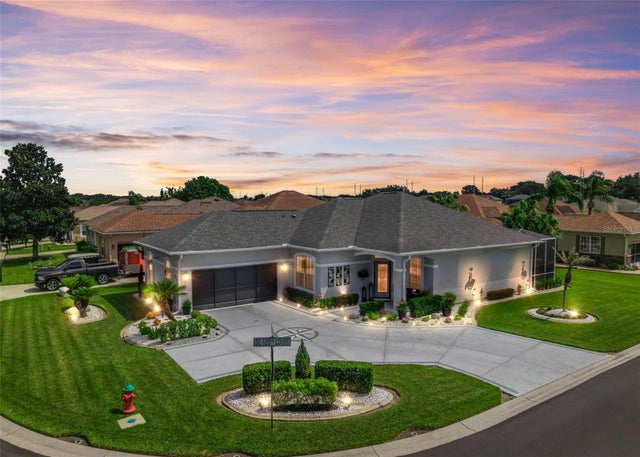 $389,000Single Family Residence For SaleActive3Beds2Total Baths1,592Sqft12056 SE 178TH STREETSUMMERFIELD, FL 34491STONECREST Subdivision
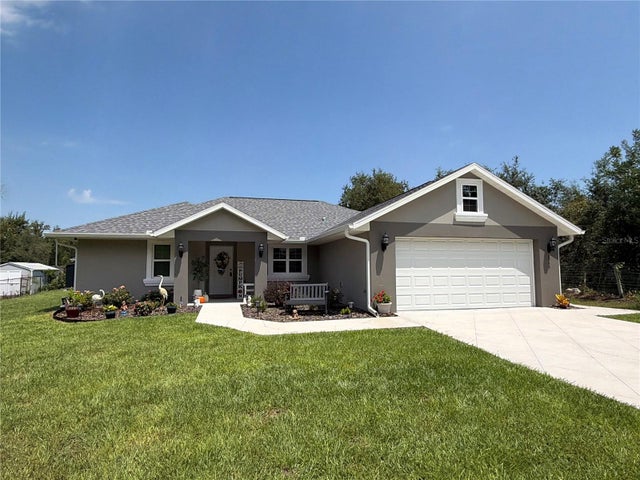 $389,900Single Family Residence For SaleActive3Beds2Total Baths1,683Sqft8749 SE 159TH LANESUMMERFIELD, FL 34491ORANGE BLOSSOM HILLS SUB Subdivision
 $389,900Single Family Residence For SaleActive2Beds3Total Baths2,475Sqft9512 SE 124TH LOOPSUMMERFIELD, FL 34491SPRUCE CREEK GC Subdivision