

For SaleSingle Family ResidenceActive
9215 SE 118th Loop
Summerfield, FL 34491
$324,999
86 Days On Site
- 3Beds
- 2Baths2 full
- 1,720Sq Ft
- $189Per Sq Ft
- 0.14Acres
- 2006Built
- Subdivision
- Spruce Creek Country Club Sherwood Rep
- County
- Marion
- MLS®
- OM730550
Overview
Welcome to this well-cared-for home in the desirable Spruce Creek Del Webb community! From the moment you walk through the door, you’ll feel right at home. The beautiful laminate flooring shines throughout the main living areas and complements the bright, open floor plan. The spacious lanai features stackable sliding doors and is fully air-conditioned and heated, creating a versatile additional living space that can be enjoyed year-round. Use it as an extended living room, home office, craft room, or whatever suits your lifestyle. Step outside to the patio and enjoy the beautiful pergola surrounded by flowers and shrubbery. There is plenty of room to create an additional outdoor living area, making the possibilities endless. The kitchen features granite countertops with plenty of space for all your cooking accessories, while the breakfast nook includes a convenient built-in storage area. The spacious primary bedroom can comfortably accommodate a king-size bed, two nightstands, and even a seating area. The walk-in closet provides plenty of room to organize and display your clothing and accessories with ease. An added bonus is the fully air-conditioned, enclosed room located in the garage, providing a private space for hobbies, relaxation, an office, or personal enjoyment. The garage remains spacious enough to accommodate your vehicle and golf cart. Conveniently located near the guard-gated back entrance of the community off CR 25, this home offers both comfort and convenience. Whether you want extra living space or simply the flexibility to open it up when needed and close it off when not in use, this home has it all. The roof was updated in 2025. This is a must-see home with versatile living spaces, thoughtful features, and plenty of room to make it your own!
Listing Snapshot
- Price
- $324,999
- Days On Site
- 86 Days
- Bedrooms
- 3
- Inside Area (SqFt)
- 1,720 sqft
- Total Baths
- 2
- Full Baths
- 2
- Partial Baths
- 0
- Lot Size
- 0.14 Acres
- Year Built
- 2006
- MLS® Number
- OM730550
- Status
- Active
- Property Tax
- $513.97 (2025)
- HOA/Condo/Coop Fees
- $214 monthly
- Sq Ft Source
- Public Records
Property Details
General Features
17 items
- Acres
- 0.14
- Attached Garage
- Yes
- Direction Faces
- North
- Foundation
- Block
- Garage
- Yes
- Garage Spaces
- 2
- Levels
- One
- Number Of Stories
- 1
- Parking
- Attached
- Pets
- Breed Restrictions, Number Limit
- Property Sub Type
- Single Family Residence
- Security
- Gated Community, Secured Garage/Parking, Security Gate, Smoke Detector(s)
- Sewer
- Private Sewer
- SqFt Total
- 1,720
- Utilities
- Cable Available, Cable Connected, Electricity Connected, Phone Available, Sewer Connected, Underground Utilities, Water Connected
- Water Source
- None
- Zoning
- PUD
Interior Features
21 items
- Appliances
- Dishwasher, Disposal, Dryer, Electric Water Heater, Ice Maker, Microwave, Range, Range Hood, Refrigerator, Washer
- Cooling
- Central Air
- Flooring
- Carpet, Ceramic Tile, Laminate
- Furnished
- Unfurnished
- Heating
- Central
- Interior
- Crown Molding, Eat-in Kitchen, Open Floorplan, Walk-In Closet(s)
- Laundry Features
- In Garage
- Window Features
- Drapes
Rooms
| Room | Dimensions | Level | Features |
|---|---|---|---|
| Balcony/Porch/Lanai | First | ||
| Bathroom 2 | First | ||
| Bedroom 2 | First | Ceiling Fan(s) | |
| Bedroom 3 | First | Ceiling Fan(s) | |
| Bonus Room | First | ||
| Dinette | First | ||
| Dining Room | First | ||
| Family Room | First | ||
| Foyer | First | ||
| Kitchen | First | Pantry | |
| Laundry | First | ||
| Master Bathroom | First | ||
| Master Bedroom | First | Ceiling Fan(s) |
Exterior Features
4 items
- Construction Details
- Stucco
- Exterior
- None
- Roof
- Shingle
- Windows/Doors
- Drapes
Community Features
8 items
- Association Fee
- $214.0
- Association Fee Frequency
- Monthly
- Community Features
- Gated, Clubhouse, Fitness Center, Golf, Restaurant, Tennis Court(s)
- MLS Area
- 34491 - Summerfield
- Senior Community
- Yes
- Township
- 17S
- Financing Terms Available
- Cash, Conventional, FHA, VA Loan
- Roads
- Asphalt
Location
9215 SE 118th Loop, Summerfield, FL 34491 · 34491 - Summerfield


Neighborhood & Commute
ZIP Code 34491
- Median household income
- $63,078
- Income per person
- $35,563
- Households
- 15,845
- Average household size
- 2.16
- Median age
- 55.1
Source: Walk Score.
Disclosure: Community information and market data powered by Constellation Data Labs. Information is deemed reliable but not guaranteed.
Price & Status History
- Listing updated with changes from the MLS®
- Listing first seen on site
- Status changed to Active
Friends & Family
Similar Homes
For sale in Summerfield, single family residence, within 20% of this price.
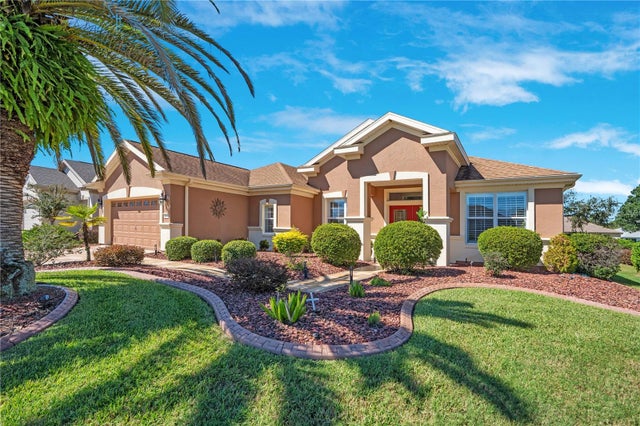 New Listing · 3 weeks on site$358,000Single Family Residence For SaleActive2Beds2Total Baths1,870Sqft12078 SE 91ST TERRACESUMMERFIELD, FL 34491SPRUCE CREEK COUNTRY CLUB WELLINGTON Subdivision
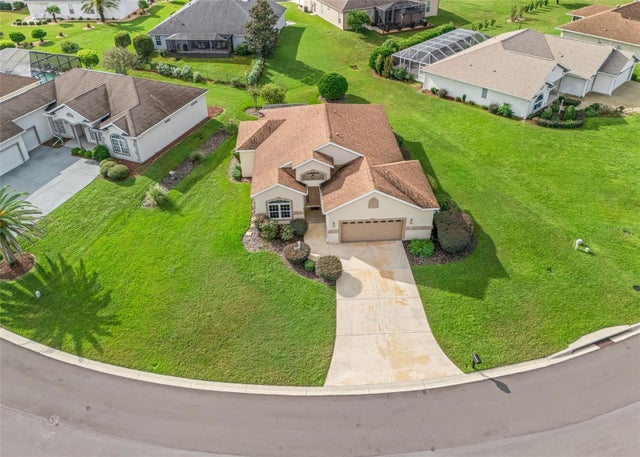 $364,000Single Family Residence For SaleActive3Beds2Total Baths1,803Sqft12439 SE 176TH LOOPSUMMERFIELD, FL 34491STONECREST Subdivision
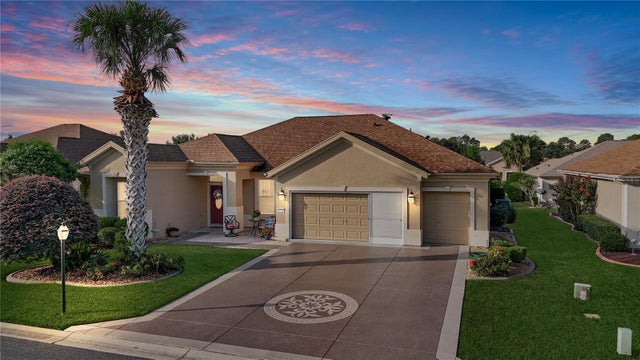 $364,750Single Family Residence For SaleActive3Beds2Total Baths2,413Sqft11735 SE 91ST CIRCLESUMMERFIELD, FL 34491SPRUCE CREEK GC Subdivision
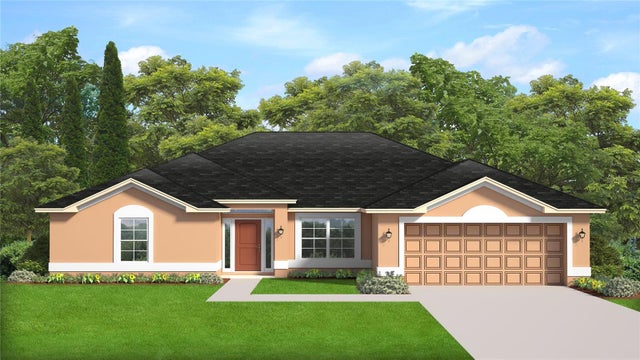 $366,750Single Family Residence For SaleActive4Beds3Total Baths2,117Sqft8447 SE 161ST STREETSUMMERFIELD, FL 34491ORANGE BLOSSOM HILLS Subdivision