

For SaleSingle Family ResidenceActive
9388 SW 60th Lane Road
Ocala, FL 34481
$668,000
78 Days On Site
- 3Beds
- 3Baths3 full
- 2,512Sq Ft
- $266Per Sq Ft
- 0.2Acres
- 2021Built
- Subdivision
- Stone Creek
- County
- Marion
- MLS®
- OM730541
Overview
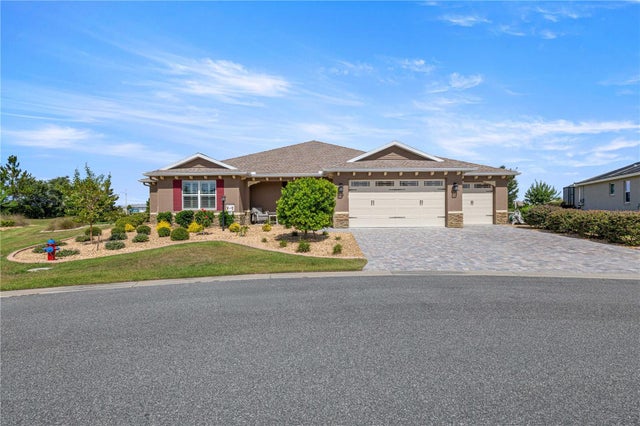
Live the Lifestyle You Deserve in this home with priceless golf course views in the gated 55-plus Stone Creek golf community with world-class amenities. This meticulously designed and maintained 3 Bedroom, 3 Bath Stellar model home includes a versatile flex room and elegant designer finishes throughout. Positioned on a premium lot overlooking Tee Box 9, this thoughtfully crafted residence offers comfort, beauty, and a lifestyle designed for relaxation and connection. This home makes a head-turning first impression with lush custom landscaping, concrete curbing, a paver-lined driveway and walkway, and charming Craftsman details. A glass-insert front door opens to a spacious open living area showcasing soaring 10'8" ceilings, 8" interior doors, LED lighting, as well as Plantation shutters, premium tile flooring, and energy-efficient ceiling fans throughout. French doors open to a versatile flex room perfect for a home office or den, creating a comfortable space for everyday living. The expansive gathering room is highlighted by an elegant tray ceiling, convenient electrical floor outlet, and paneled feature wall with flat-panel TV prep. It offers an open setting for easy entertaining with scenic views through zero-corner sliders that expand to the outdoor living spaces. Roll back the glass sliders and step out to the covered lanai and extended screened-in birdcage patio, perfect for relaxing outdoors while taking in priceless golf course views. Inside, the gourmet kitchen features high-end soft-close cabinetry with pullouts, under-cabinet lighting, top tier granite countertops, a striking tile backsplash, upgraded built-in KitchenAid stainless appliances, and a walk-in pantry. A generous island complete with a granite sink and pendant lighting provides bar-height seating, while a separate dining area provides space for everyday meals. The Owner's suite is a true retreat, offering serene golf course views, abundant natural light, a spacious walk-in closet, and a luxurious en suite bath. Enjoy the spa-inspired bathroom, complete with a comfort-height double sink vanity with upgraded faucets and a designer-grade walk-in Roman shower enhanced by floor-to-ceiling tilework, glass tile inlay, and a seating ledge. The front guest bedroom with a bay window offers privacy with an ensuite bath and walk-in closet, while the second guest room provides space for hobbies or a quiet retreat. Appreciate the well-appointed laundry room with laundry tub, storage cabinets, and a dedicated folding area, a catch-all mudroom, and 4' extended three-car garage with epoxy flooring and generous space for a golf cart or workshop. The home also includes a water softener system and 4' aluminum fencing for added peace of mind. This residence is more than a beautiful place to live; it opens the door to a vibrant, active lifestyle. A 24/7 staffed gated entrance provides security and peace of mind, setting the tone for the exceptional experience that awaits. Luxury-inspired amenities include heated pools, a state-of-the-art fitness center, a spa, and relaxing hot tubs and saunas. Stay active with pickleball, bocce, tennis, and a softball field, while a dedicated lifestyle staff curates entertainment, activities, and special events. This master-planned community also offers a golf course, pro shop, and on-site restaurant, creating effortless opportunities to relax, connect, and enjoy the Florida lifestyle. Don't miss the chance to call this dream home yours!
Listing Snapshot
- Price
- $668,000
- Days On Site
- 78 Days
- Bedrooms
- 3
- Inside Area (SqFt)
- 2,512 sqft
- Total Baths
- 3
- Full Baths
- 3
- Partial Baths
- 0
- Lot Size
- 0.2 Acres
- Year Built
- 2021
- MLS® Number
- OM730541
- Status
- Active
- Property Tax
- $5,994.49 (2025)
- HOA/Condo/Coop Fees
- $265.44 monthly
- Sq Ft Source
- Public Records
Property Details
General Features
18 items
- Acres
- 0.2
- Attached Garage
- Yes
- Direction Faces
- Northwest
- Foundation
- Slab
- Garage
- Yes
- Garage Spaces
- 3
- Levels
- One
- Number Of Stories
- 1
- Parking
- Driveway, Garage Door Opener, Golf Cart Garage, Oversized, Attached
- Pets
- Yes
- Property Sub Type
- Single Family Residence
- Security
- Gated Community
- Sewer
- Private Sewer
- SqFt Total
- 3,526
- Style
- Craftsman
- Utilities
- Cable Available, Electricity Connected, Sewer Connected, Underground Utilities, Water Connected
- Water Source
- Private
- Zoning
- PUD
Interior Features
12 items
- Appliances
- Cooktop, Dishwasher, Dryer, Electric Water Heater, Exhaust Fan, Microwave, Range Hood, Refrigerator, Washer
- Cooling
- Central Air
- Flooring
- Tile
- Furnished
- Unfurnished
- Heating
- Central, Electric, Heat Pump
- Interior
- High Ceilings, Open Floorplan, Stone Counters, Tray Ceiling(s), Walk-In Closet(s)
- Laundry Features
- Electric Dryer Hookup, Inside, Laundry Room, Washer Hookup
Rooms
| Room | Dimensions | Level | Features |
|---|---|---|---|
| Bonus Room | First | ||
| Dining Room | First | ||
| Great Room | First | ||
| Kitchen | First | ||
| Master Bedroom | First |
Exterior Features
9 items
- Construction Details
- Block, Concrete, Stucco
- Exterior
- Lighting, Private Yard, Rain Gutters
- Fencing
- Fenced
- Lot Features
- Cleared, Landscaped, Level, On Golf Course, Paved
- Patio And Porch
- Covered, Front Porch, Patio, Rear Porch, Screened
- Roof
- Shingle
- View
- Golf Course
- Waterview
- Golf Course
- Windows/Doors
- Sliding Doors
Community Features
9 items
- Association Amenities
- Basketball Court, Clubhouse, Fitness Center, Gated, Golf Course, Pool, Recreation Facilities, Sauna, Shuffleboard Court, Spa/Hot Tub, Tennis Court(s)
- Association Fee
- $265.44
- Association Fee Frequency
- Monthly
- Community Features
- Gated, Clubhouse, Fitness Center, Golf, Pool, Restaurant, Sidewalks, Tennis Court(s), Street Lights
- MLS Area
- 34481 - Ocala
- Senior Community
- Yes
- Township
- 16S
- Financing Terms Available
- Cash, Conventional
- Roads
- Paved
Location
9388 SW 60th Lane Road, Ocala, FL 34481 · 34481 - Ocala


Neighborhood & Commute
ZIP Code 34481
- Median household income
- $52,844
- Income per person
- $35,605
- Households
- 13,734
- Average household size
- 1.86
- Median age
- 65.9
Source: Walk Score.
Disclosure: Community information and market data powered by Constellation Data Labs. Information is deemed reliable but not guaranteed.
Price & Status History
- Listing updated with changes from the MLS®
- Listing first seen on site
- Status changed to Active
Friends & Family
Similar Homes
For sale in Ocala, single family residence, within 20% of this price.
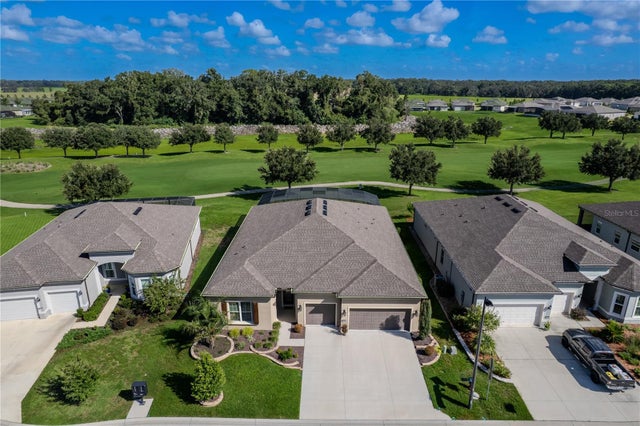
 $740,430Single Family Residence For SaleActive3Beds3Total Baths2,815Sqft8477 SW 93RD CIRCLEOCALA, FL 34481CANDLER HILLS Subdivision
 $748,847Single Family Residence For SaleActive3Beds4Total Baths2,955Sqft9125 SW 57TH PLACE ROADOCALA, FL 34481STONE CRK BY DEL WEBB BRIDLEWOOD Subdivision
 $749,000Single Family Residence For SaleActive7Beds3Total Baths3,064Sqft10291 W 40 HIGHWAYOCALA, FL 34482ROUTE 40 RANCHETTES Subdivision
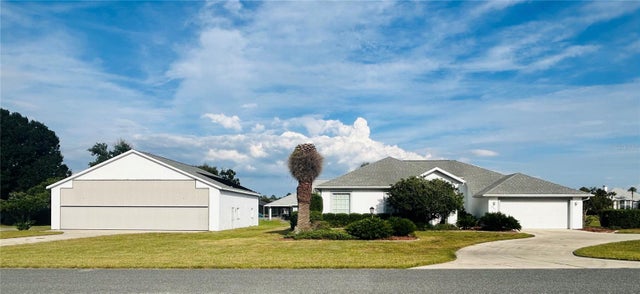 $749,000Single Family Residence For SaleActive3Beds3Total Baths2,436Sqft9543 SE 70TH TERRACEOCALA, FL 34472LEEWARD AIR RANCH 03 Subdivision